Address: High Street
Bathrooms: 2
The unique accommodation in brief comprises entrance hall, two reception rooms, garden room, cloakroom, kitchen/dining room with utility room and additional ground floor shower room. Upstairs there are four generous size bedrooms with an en-suite to bedroom one and a modern bathroom with separate WC. Heating is supplied in the form of gas fired central heating to radiators, additionally the property benefits from solar panels.
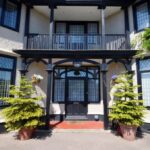
Accessed from the first floor there is also a balcony overlooking the front gardens.
A viewing is highly recommended to appreciate this truly individual and beautiful home on offer.
ENTRANCE DOOR Opening into :-
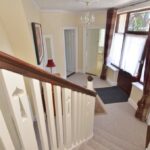
GRAND ENTRANCE HALLWAY Windows to the front aspect, radiator, stairs leading upto the first floor with an under stairs storage cupboard and doors to :-
CLOAKROOM 8′ 3" x 6′ 1" (2.51m x 1.85m) Suite comprising low level WC, hand wash basin, bidet. Victorian style heated towel rail, fitted storage units, Baxi boiler and window to rear aspect.
RECEPTION ROOM 1 15′ 1" x 13′ 7" (4.6m x 4.14m) Radiator, windows to both front and side aspect, TV point, multi fuel burner with oak mantlepiece.
RECEPTION ROOM 2 15′ 1" x 13′ 7" (4.6m x 4.14m) Radiator, TV point, windows to both front and side aspect.
GARDEN ROOM 12′ 8" x 12′ 6" (3.86m x 3.81m) Radiator, TV point, UPVC windows and doors overlooking the rear garden, insulated roof with ceiling fan and spotlights.
KITCHEN/DINING ROOM
DINING ROOM 18′ 6" maximum x 9′ 11" (5.64m x 3.02m) Tiled flooring, radiator, four windows to each side aspect, suspended lighting and matching with the kitchen fitted dresser with an opening into :-
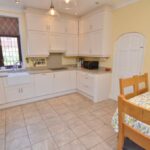
KITCHEN 13′ 7" x 12′ 4" (4.14m x 3.76m) Bespoke Anglian Factors kitchen comprising Granite worktops with matching upstands with double height fitted storage units above and matching storage units and drawers below, Butler sink with mixer tap and integrated drainer, integrated appliances including a Neff eye level double oven with slide and hide door, Neff induction hob with extractor above, dishwasher, space for freestanding fridge/freezer, tiled flooring, radiator, spotlights, suspended dual lights and windows to both side aspects, door opening into :-
UTILITY ROOM 9′ 9" x 7′ 11" (2.97m x 2.41m) Granite fitted worktops with fitted storage units above and matching units and drawers below, Butler sink with mixer tap, integrated washing machine, space for a freestanding fridge/freezer, tiled flooring, radiator, windows and door opening to the rear garden and further door opening into :-
SHOWER ROOM 9′ 9" x 5′ 5" (2.97m x 1.65m) Modern suite comprising low level WC, vanity hand wash basin with mixer tap and storage cupboards underneath, double width walk in shower cubicle, Victorian style heated towel rail, part tiled walls, tiled flooring, obscured windows to both the side and rear aspect.
FIRST FLOOR LANDING Spacious landing with radiator, window to side aspect, further windows and door to front aspect opening out onto balcony. Airing cupboard housing hot water cylinder, access to loft space and door to :-
BEDROOM 1 15′ 1" x 13′ 7" (4.6m x 4.14m) Radiator, TV point, windows to both front and side aspect, door opening into :-
EN-SUITE 6′ 4" x 5′ 1" (1.93m x 1.55m) Suite comprising low level WC, hand wash basin, panel bath with mixer tap and shower over, fitted shower screen, part tiled walls, tiled flooring, Dimplex wall heater.
BEDROOM 2 13′ 8" x 11′ 2" (4.17m x 3.4m) Radiator, window to rear aspect, built in wardrobes, ceiling fan.
BEDROOM 3 15′ x 13′ 8" (4.57m x 4.17m) Radiator, windows to both front and side aspect, ceiling fan.
BEDROOM 4 9′ 4" x 9′ 3" (2.84m x 2.82m) Radiator and window to rear aspect.
BATHROOM Suite comprising hand wash basin, panel bath with mixer tap and shower over, part tiled walls, heated towel rail, two windows to rear aspect.
CLOAKROOM Low level WC and window to rear aspect.
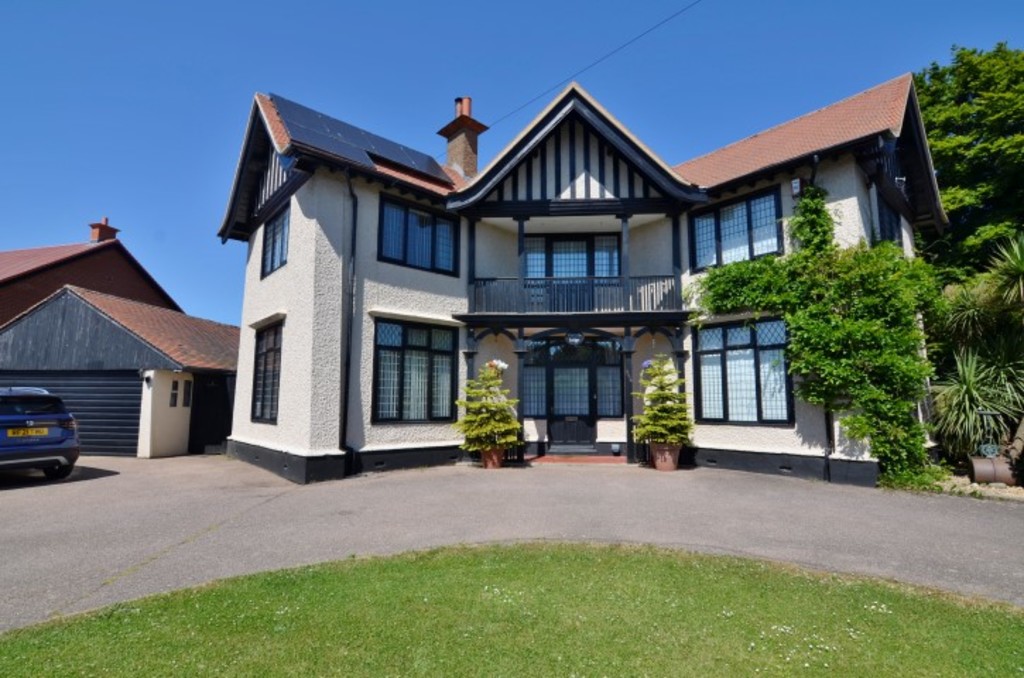
OUTSIDE To the front of the property is an in and out driveway creating ample off road parking, small lawn area with conifer bush to the front boundary and established shrub and plant borders, raised flower beds, side access gate and outside lighting.
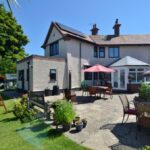
To the rear there is a generous size garden enclosed by fencing which is mainly laid to lawn with established shrub and plant borders, a generous size patio area, established fruit garden with apples, plums, raspberries, blackcurrants and blackberries, further rose bushes, two outside taps, outside lighting, greenhouse. Outside kitchen area with stone pizza oven and garden pond, side access gate.
In the garden there is also a gate which opens into a vegetable garden located behind the pool house with raised beds.
DOUBLE GARAGE Up and over door, light and power connected. Approximately a third of the garage, to the rear accessed from the garden has been converted to a home office and store room, with light and power connected and windows to the rear aspect. The office measures 10’7" x 8’6".
COUNCIL TAX Band ‘D’