Address: High Road West
Bathrooms: 1
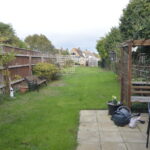
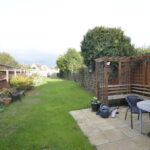
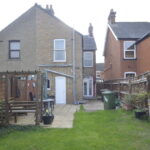
Further benefits include thermostatically controlled electric radiators, UPVC sealed unit double glazed windows and a good size rear garden, south facing solar PV array attached to the properties supply enabling cheaper running costs. Some general modernisation and improvement is required.
COVERED ENTRANCE PORCH
UPVC SEALED UNIT DOUBLE GLAZED ENTRANCE DOOR Opening to :-
ENTRANCE HALLWAY Staircase leading to the first floor with storage recess below, laminate wood flooring.
LOUNGE 15′ into bay reducing to 12′ 2" (4.57m x 3.71m) Gas fire, thermostatically controlled electric radiator, TV point, UPVC sealed unit double glazed bay window to the front aspect, glazed sliding double doors opening to :-
DINING ROOM 13′ x 10′ (3.96m x 3.05m) Thermostatically controlled electric radiator, gas fire, UPVC sealed unit double glazed French doors opening to the rear garden.
KITCHEN 10′ 10" x 10′ (3.3m x 3.05m) Fitted with a range of wood grain effect units comprising base cupboards and drawers, work surfaces over, inset stainless steel single drainer sink unit with mixer tap, tiled splashbacks, matching eye level cupboards, built in stainless steel double oven, stainless steel gas four ring hob with concealed extractor hood over, integrated dishwasher, tiled floor, UPVC sealed unit double glazed window to the side aspect, door through to :-
UTILITY ROOM/CLOAKROOM 10′ 2" x 7′ 2" (3.1m x 2.18m) Fitted worktop with space and plumbing for automatic washing machine, space for tumble dryer, triple door eye level storage cupboard, tiled floor, low level WC, UPVC sealed unit double glazed window to the side and rear aspect, UPVC door opening into the rear garden.
FIRST FLOOR LANDING Thermostatically controlled electric radiator, built in cupboard.
BEDROOM ONE 15′ 6" maximum x 15’3" into bay reducing to 12′ 2" (4.72m x 3.71m) Thermostatically controlled electric radiator, UPVC sealed unit double glazed window and matching bay window to the front aspect.
BEDROOM TWO 13′ x 10′ (3.96m x 3.05m) Built in double door cupboard, thermostatically controlled electric radiator, UPVC sealed unit double glazed window to the rear aspect.
BEDROOM THREE 9′ 8" x 7′ 3" (2.95m x 2.21m) Thermostatically controlled electric radiator, built in airing cupboard housing pre-insulated hot water cylinder, UPVC sealed unit double glazed window to the side aspect.
BATHROOM 10′ 2" x 7′ (3.1m x 2.13m) White suite comprising low level WC, corner bath, wash hand basin with vanity cupboards below, corner bath, wash hand basin with vanity cupboards below, corner shower cubicle with tiled surround, Triton shower, thermostatically controlled electric radiator, laminate wood flooring, UPVC sealed unit double glazed window to the rear aspect.
OUTSIDE To the front of the property there is a paved garden enabling off street parking, side gate access leading to the rear garden.
To the rear of the property there is a good-sized garden comprising paved patio area, lawn and timber fencing to the boundaries.
COUNCIL TAX Band ‘B’