Address: Russell Road
Bathrooms: 1
The accommodation in brief comprises entrance porch, entrance hallway, lounge, dining room, kitchen, utility room, cloakroom. On the first floor is bedroom one with a dressing room and access to a balcony, bedroom two, bedroom three and a cloakroom. On the second floor are bedrooms four and five and a family shower room. Heating is supplied in the form of gas fired central heating to radiators and windows are of double glazed construction.
Russell Road is a short distance from the beach seafront, with parade of amusements, family activities, bars and eateries, as well as the Felixstowe Pier with it’s Boardwalk cafe/bar. The Town Centre is located approximately 1.5 miles away.
A viewing is highly recommended to appreciate the spacious accommodation on offer.
UPVC DOUBLE GLAZED ENTRANCE DOOR Opening into :-
ENTRANCE PORCH UPVC double glazed entrance door opening into :-
ENTRANCE HALLWAY 20′ x 5′ 4" (6.1m x 1.63m) Radiator, stairs leading up to the first floor with under stairs storage cupboard, steps leading down to the kitchen, door opening into :-
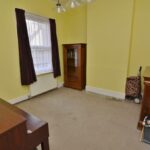
DINING ROOM 11′ 4" x 10′ 7" (3.45m x 3.23m) Radiator, double glazed window to rear aspect, double doors opening into :-
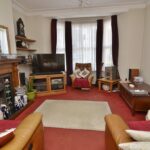
LOUNGE 15′ 11" into the bay x 13′ 1" (4.85m x 3.99m) Double glazed bay window to front aspect, feature open fireplace with surround, radiator, TV point.
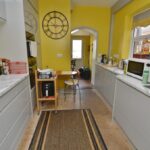
KITCHEN 11′ 3" x 8′ 11" (3.43m x 2.72m) Modern kitchen installed in 2021 comprising fitted worktops with high gloss grey handleless storage units above and matching storage units and drawers below, large stainless steel sink unit with hose style mixer tap, integrated dishwasher, eye level AEG steam oven with microwave grill combi above and four ring AEG induction hob, two windows to side aspect, archway opening into :-
UTILITY ROOM 8′ 5" x 5′ 8" (2.57m x 1.73m) Tiled flooring, window and door to rear garden, space and plumbing available for both a washing machine and a tumble dryer, space for freestanding fridge/freezer, sliding door into :-
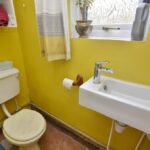
CLOAKROOM Suite comprising low level WC, hand wash basin with waterfall style mixer tap, obscured window to side aspect, Worcester combi-boiler.
FIRST FLOOR LANDING Stairs leading up to the second floor and doors to :-
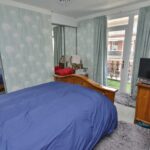
BEDROOM ONE 12′ 10" x 10′ 5" (3.91m x 3.18m) Radiator, fitted wardrobes with mirror fronted sliding doors, window and door to front aspect opening onto the balcony, and also opening into :-
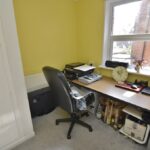
DRESSING ROOM 12′ 6" x 5′ 5" (3.81m x 1.65m) Radiator, obscured window to the front aspect, fitted storage cupboard.

BALCONY Wrought iron railings and sea views to side aspect.
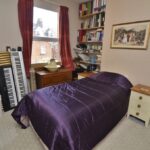
BEDROOM TWO 11′ 4" x 10′ 8" (3.45m x 3.25m) Fitted storage cupboard, radiator, window to rear aspect.
BEDROOM THREE 9′ 2" x 8′ 5" (2.79m x 2.57m) Fitted storage cupboard, radiator, window to side aspect.
CLOAKROOM Suite comprising low level WC, hand wash basin, obscured window to side aspect.
SECOND FLOOR LANDING Access to loft space, doors to :-
BEDROOM FOUR 16′ 4" max x 11′ 1" max (4.98m x 3.38m) Radiator, window to front aspect, access to eaves storage.
BEDROOM FIVE 10′ 4" x 8′ 10" (3.15m x 2.69m) Radiator, double glazed window to rear aspect.
SHOWER ROOM 11′ 7" x 9′ 4" (3.53m x 2.84m) Suite comprising low level WC, large vanity hand wash basin with mixer tap and storage cupboards below, large walk in shower, part tiled walls, heated towel rail, radiator, spotlights, extractor, obscured window to the side aspect.
OUTSIDE A small front garden, relatively low maintenance, patio and low brick wall to front and side boundary, gated pathway leading to entrance door.
The rear garden is enclosed by fencing, mainly patio, large storage shed, rear access gate, outside tap.
COUNCIL TAX Band ‘C’