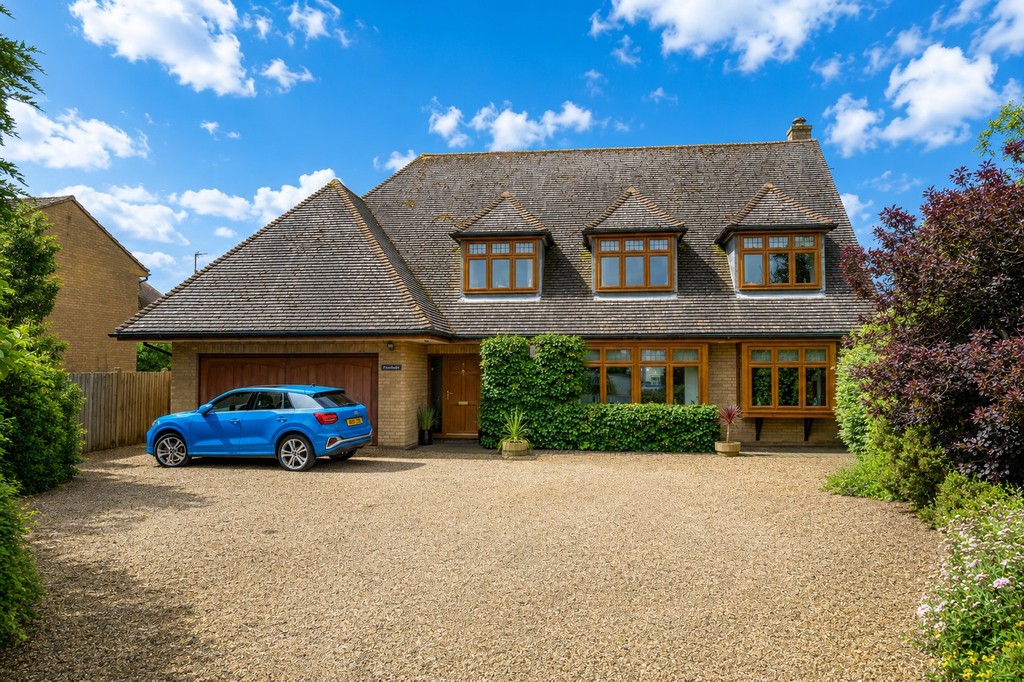
Address: Cliff Road
Bathrooms: 3
Additional Features:
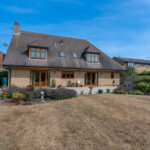
Double Garage, Dual Height Hallway And Galleried Landing, Family Bathroom & Cloakroom, Fitted Kitchen /breakfast Room, Four Double Bedrooms (en-suite Shower Room), Landscaped Gardens Of Approximately 0.4 Of An Acre, Sought After Location, Spacious Lounge / Dining Room, Superb Individual Executive Style Detached House, Viewing Recommended
Further benefits include an extensive frontage with off street parking for numerous vehicles, a double garage, beautifull south facing rear garden, gas fired central heating via radiators with a modern combination boiler and wood grain effect UPVC sealed unit double glazed windows and external doors.
The property is located in the highly sought after Cliff Road, a short walk from Brackenbury cliff tops with views out to sea, a few minutes away from a useful parade of shops in High Road East, and is within one mile of Felixstowe’s main town centre shopping thoroughfare with a variety of restaurants, cafes and shops available, in addition to Great Eastern Square railway station with regular services to Ipswich and onto London via Liverpool Street.
WOOD GRAIN EFFECT DOUBLE GLAZED ENTRANCE DOOR Opening to :-
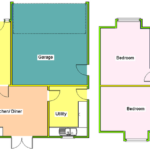
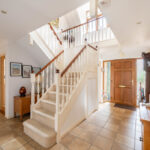
SPACIOUS ENTRANCE HALL 14′ x 11′ 8" (4.27m x 3.56m) A light bright space with double height ceiling, split level staircase leading to the first floor, tiled floor, radiator, under stairs storage cupboard, ceiling spotlights, two wall light points, built in cloaks cupboard.
CLOAKROOM Re-fitted with a modern white suite comprising low level WC, pedestal wash hand basin with mixer tap, tiled splashback, radiator, tiled floor.
LOUNGE/DINING ROOM
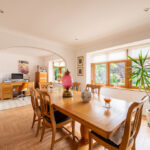
L-SHAPED LOUNGE AREA 25′ 6" reducing to 15’7" x 16’6" reducing to 9′ 10" (7.77m x 3m) Brick fireplace surround with timber mantle and tiled hearth, engineered oak herringbone style flooring, two radiators, ceiling spotlights, TV point, UPVC sealed unit double glazed square bay window to the front aspect, UPVC sealed unit double glazed window to the side aspect and UPVC sealed unit double glazed French doors opening onto the rear garden. Archway to :-
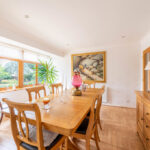
DINING ROOM AREA 12′ 10" x 10′ 10" (3.91m x 3.3m) Radiator, engineered oak herringbone style flooring, ceiling spotlights, UPVC sealed unit double glazed square bay window to the front aspect.
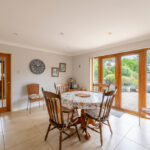
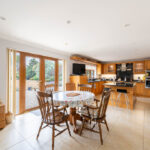
KITCHEN/BREAKFAST ROOM 24′ 7" x 11′ 10" (7.49m x 3.61m) Fitted with a comprehensive high quality range of bespoke light oak cabinets comprising base cupboards and drawers, saucepan drawers, granite work surfaces, inset stainless steel one and a half bowl sink unit with mixer tap, granite upstands, matching eye level cupboards, glazed display cupboards with internal lighting, under cupboard lighting and pelmet lighting, breakfast bar, Smeg five ring induction hob with granite splashback stainless steel and glass extractor hood over, built in Neff stainless steel double oven, integrated fridge, ceiling spotlights, tiled floor, radiator, UPVC sealed unit double glazed window to the rear aspect, UPVC sealed unit double glazed French doors opening to the rear garden.
UTILITY ROOM 11′ 8" x 8′ 2" (3.56m x 2.49m) Comprehensive range of fitted cupboards comprising base cupboards and drawers with work surfaces over, inset composite single drainer sink unit with mixer tap, tiled splashbacks, matching eye level cupboards, space and plumbing for automatic washing machine, space for tumble dryer, integrated Neff dishwasher, space for fridge/freezer, water softener, radiator, tiled floor, UPVC sealed unit double glazed window to the rear aspect, UPVC sealed unit double glazed door to the side aspect.
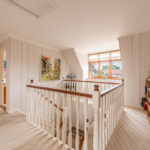
FIRST FLOOR SPACIOUS GALLERIED LANDING 14′ x 11′ 10" (4.27m x 3.61m) Access to loft space with pull down loft ladder, radiator, built in boiler cupboard/airing cupboard, wall mounted Baxi gas fired boiler, UPVC sealed unit double glazed window to the front aspect.
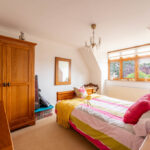
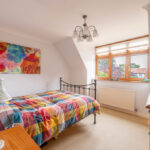
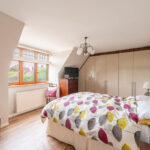
BEDROOM ONE 14′ 6" to face of wardrobes x 12′ reducing tox 10′ 6" (4.42m x 3.2m) Comprehensive range of bespoke high gloss finished wardrobes, laminate wood plank effect flooring, radiator, UPVC sealed unit double glazed window to the rear aspect.
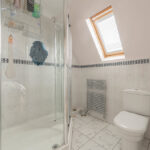
EN-SUITE SHOWER ROOM Modern white suite comprising glazed walk in shower cubicle with tiled surround, Mira mixer shower, low level WC, wash hand basin with light oak vanity cupboards below, tiled splashbacks, downlighting, electric shaver point, tiled floor, chrome heated towel rail/radiator, Velux window to the rear aspect.
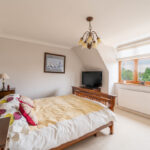
BEDROOM TWO 14′ 0" x 9′ 9" plus door recess (4.27m x 2.97m) Radiator, double glazed window to the front aspect.
BEDROOM THREE 11′ 10" x 11′ 8" (3.61m x 3.56m) Radiator, UPVC sealed unit double glazed window to the rear aspect.
BEDROOM FOUR 10′ 4" x 10′ 10" (3.15m x 3.3m) Radiator, UPVC sealed unit double glazed window to the front aspect.
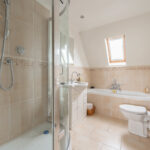
FAMILY BATHROOM Fitted with a modern white suite comprising tiled panelled bath with central mixer tap and shower attachment, wash hand basin with mixer tap and high gloss finished vanity cupboards below, low level WC, glazed corner shower cubicle with Aqualisa shower, tiled surround, part tiled walls, tiled floor, chrome heated towel rail/radiator, ceiling spotlights, Velux window to the rear aspect.
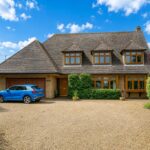
OUTSIDE The property stands within beautifully landscaped gardens extending to approximately 0.4 of an acre in size with the property being set back from the road with the frontage mainly pea shingled to enable off street parking and turning for numerous vehicles, established shrub and flower borders, external lighting, access to :-
DOUBLE GARAGE 20′ 8" x 16′ 4" (6.3m x 4.98m) Up and over door, power and light connected, UPVC sealed unit double glazed door to the side aspect.
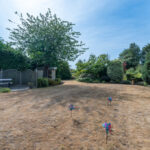
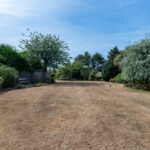
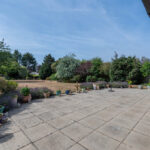
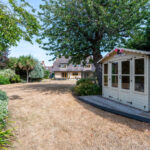
REAR GARDEN To the rear of the property there is a stunning landscaped south facing garden offering excellent privacy comprising large sun terrace, external lantern style lighting, cold water tap, shaped lawns with pathways and extensively planted flower and shrub borders, octagonal shaped paved patio area enclosed by timber trellising, mature trees, timber summer house with decking, rose garden, further pathways and shrubs with timber fencing to the boundaries.
COUNCIL TAX Band ‘G’