Address: Brook Lane
Bathrooms: 1
The accommodation in brief comprises entrance hall, lounge/dining room, study, garden room, kitchen, utility room, cloakroom, upstairs are three bedrooms and a family bathroom. Heating is supplied in the form of gas fired central heating to radiators and windows are of double glazed construction.
Brook Lane is an exceptionally popular residential location approximately one mile from Felixstowe’s main town centre and leads directly to the Seafront and promenade at The Fludyers and Cobbolds Point.
Felixstowe’s golf course and Felixstowe Ferry are also easily commutable with Felixstowe Lawn Tennis Club also being located nearby.
A viewing is highly recommended to appreciate the spacious and modernised accommodation on offer.
UPVC DOUBLE GLAZED ENTRANCE DOOR Opening into :-
ENTRANCE HALLWAY 7′ 5" x 4′ 6" (2.26m x 1.37m) Laminate flooring, radiator, built in double and single storage cupboard and door to :-
INNER HALL 15′ 10" x 5′ 2" (4.83m x 1.57m) Laminate flooring, obscured porthole window to front aspect, radiator, stairs leading up to the first floor and a door opening into :-
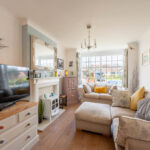
LOUNGE/DINER 25′ 8" x 9′ 11" (7.82m x 3.02m)
LOUNGE 14′ 8" into the bay x 9′ 11" (4.47m x 3.02m) Laminate flooring, square bay window to front aspect, radiator, TV point, feature fireplace, archway into :-
DINING ROOM 10′ 5" x 9′ 11" (3.18m x 3.02m) Laminate flooring, radiator, window to side aspect.
STUDY 14′ 11" x 6′ 3" (4.55m x 1.91m) Laminate flooring, radiator, opening into :-
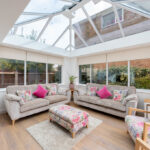
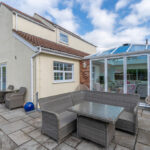
GARDEN ROOM 14′ 2" x 13′ 7" (4.32m x 4.14m) Laminate flooring, electric radiator, TV point, pitched glass roof, windows to front and side aspect, bi-folding doors opening into rear garden.
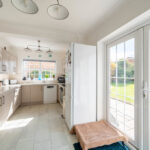
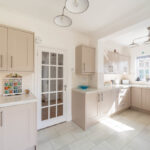
KITCHEN 16′ 7" x 9′ (5.05m x 2.74m) Modern re-fitted kitchen comprising granite worktops with a tiled splashback, fitted storage units above and matching storage units and drawers below, composite sink unit with mixer tap and single drainer, space and plumbing available for a dishwasher, integrated Beko oven with four ring electric hob and cooker hood above, under counter lighting, Karndean flooring, window to side aspect, French doors to rear garden, radiator, and door to :-
UTILITY ROOM 5′ 11" x 5′ 9" (1.8m x 1.75m) Matching granite worktop with storage units above and below, space and plumbing available for both a washing machine and a tumble dryer, Karndean flooring, Vaillant combi-boiler, door to driveway and a door opening into :-
CLOAKROOM 5′ 7" x 3′ 2" (1.7m x 0.97m) Karndean flooring, suite comprising low level WC, wash hand basin with mixer tap, heated towel rail, obscured window to rear aspect,
FIRST FLOOR LANDING Radiator, window to side aspect, access to the loft space and doors to :-
BEDROOM ONE 11′ 11" x 10′ (3.63m x 3.05m) Radiator, window to front aspect.
BEDROOM TWO 10′ 6" x 9′ 11" (3.2m x 3.02m) Radiator, windows to rear and side aspect.
BEDROOM THREE 8′ 8" x 5′ 2" (2.64m x 1.57m) Radiator, window to front aspect.
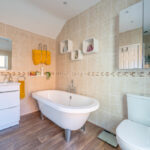
BATHROOM 9′ 3" x 9′ 1" (2.82m x 2.77m) Modern Victorian style suite comprising low level WC, vanity wash hand basin with mixer tap and storage drawers below, free standing Victorian style roll top bath with central mixer tap, separate shower cubicle, heated towel rail, radiator, obscured window to side aspect, fitted storage cupboard, tiled walls.
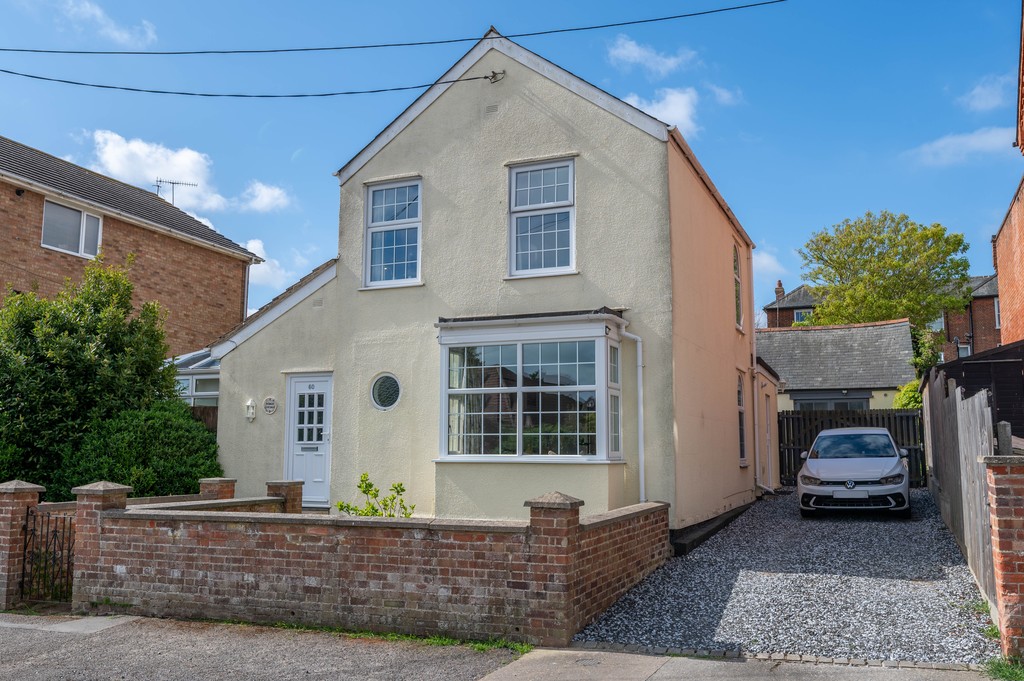
OUTSIDE To the front of the property there is a gated pathway with steps leading up to the entrance door, the remainder of the front garden is enclosed by low brick wall to front and side boundaries, laid to lawn with established shrub and plant border. There is a driveway enabling off road parking for two/three cars and a fully opening double width side access gate.
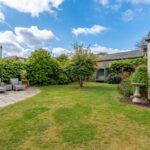
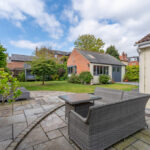
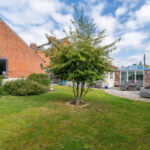
The rear garden is of south westerly elevation and is mainly laid to lawn with established shrub and plant border, a generous size patio area, outside lighting, outside tap, continuation of driveway leading up to :-
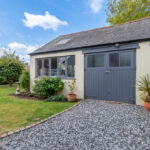
THE OLD FORGE/GARAGE/WORKSHOP 23′ 1" x 21′ 9" (7.04m x 6.63m) A former Blacksmiths forge dating back to the 19th century with light and power connected, windows to front and side aspect, ladder access to a fully boarded storage area measuring 21′ x 10’10".
The old forge has a range of potential uses/conversion subject to necessary planning permissions.
COUNCIL TAX Band ‘D’