Address: Tylers Green
Bathrooms: 1
Heating is supplied in the form of gas fired central heating to radiators and windows are of UPVC double glazed construction.
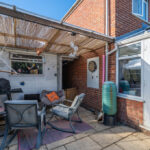
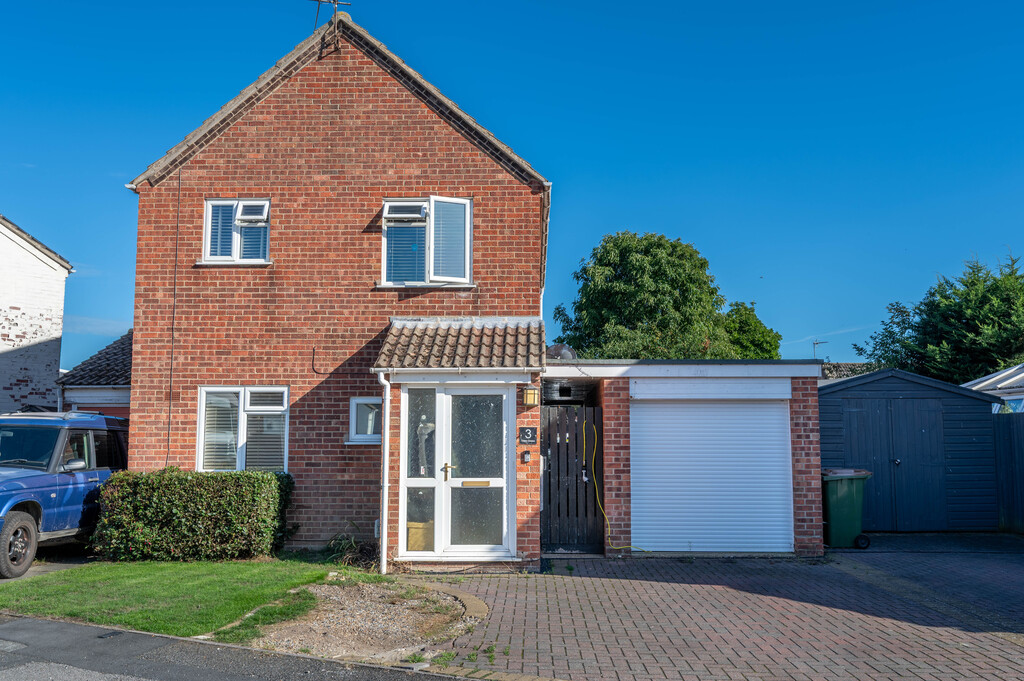
Externally in addition to the driveway and garage to the front aspect, the property benefits from an enclosed rear garden partly lawned and also featuring decking.
Trimley St Mary is a popular Village location ideal for local schooling, rural walks and also with good public transport links via both bus and train into Felixstowe, Ipswich and beyond.
An internal inspection is advised to appreciate the accommodation on offer.
UPVC DOUBLE GLAZED ENTRANCE DOOR Leading to :-
ENTRANCE PORCH 4′ 4" x 3′ 6" (1.32m x 1.07m) With part glazed door leading to :-
LOUNGE 16′ x 12’10" into recess reducing to x 11′ 10" (4.88m x 3.61m) Radiator, plastered ceiling, two UPVC double glazed windows to front aspect, part glazed door leading to :-
INNER HALLWAY Staircase leading to first floor and part glazed door leading to :-
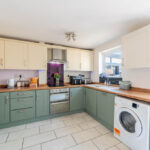
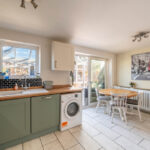
KITCHEN/DINING ROOM 16′ x 11’11" max reducing to 9′ 7" (4.88m x 2.92m) Fitted comprising a single drainer sink unit with cupboard under, fitted drawers, cupboards, units and work surfaces, integrated dishwasher, four ring Bosch hob, glass splashback and extractor hood above, built in double oven, tiled flooring, under stairs storage cupboard, plumbing for automatic washing machine, radiator, plastered ceiling, UPVC double glazed window to rear aspect, UPVC double glazed patio doors leading to :-
CONSERVATORY 16′ 10" x 11′ 2 " (5.13m x 3.4m) Of UPVC double glazed construction on brick cavity wall base with pitched tinted glass double glazed roof, tiled flooring, UPVC double glazed French doors leading to outside.
FIRST FLOOR LANDING Approx 9′ 3" x 5′ 6" (2.82m x 1.68m) Access to loft space, built in storage cupboard, UPVC double glazed window to side aspect, doors leading to :-
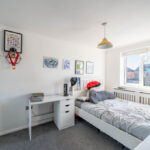
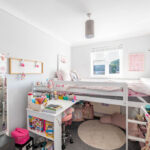
BEDROOM ONE 11′ into wardrobe recess reducing to 9’7" x 10′ 2 " (3.35m x 3.1m) Built in wardrobes with double mirror fronted sliding doors, radiator, UPVC double glazed window to rear aspect.
BEDROOM TWO 11′ 10" x 8′ 5" plus door recess (3.61m x 2.57m) Built in wardrobes with mirror fronted double sliding doors, radiator, UPVC double glazed window to front aspect.
BEDROOM THREE 8′ 11" x 7′ 2 " (2.72m x 2.18m) Plastered ceiling, radiator, UPVC double glazed window to front aspect.
BATHROOM 6′ 3" x 5′ 6" (1.91m x 1.68m) Fitted comprising a shaped panelled bath with mixer taps, wall mounted shower over and hinged shower screen, low level WC, wash hand basin with mixer taps and storage cupboards beneath, extractor fan, recessed LED spotlights, heated towel rail/radiator, UPVC double glazed window to rear aspect.
OUTSIDE To the front of the property is a small open plan garden with hedging, the garden is laid partly to lawn also has driveway/standing area for up to two vehicles leading to the adjacent garage.
REAR GARDEN Approx 38′ maximum depth reducing to 20′ x 30′ in width (11.58m x 9.14m) The garden is laid mainly to lawn, features a timber decking area, is enclosed by fencing and has side access into the garage and also to front garden.
GARAGE 19′ x 8′ 6" (5.79m x 2.59m) With remote operated roller door, power connected and window to rear aspect.
COUNCIL TAX Band ‘C’