Address: Woodlands Avenue
Bathrooms: 1
The accommodation in brief comprises entrance hall, open plan lounge/dining/kitchen, garden room, two bedrooms and a bathroom. Heating is supplied in the form of gas fired central heating to radiators and windows are of double glazed construction.
Woodlands Avenue is ideally situated for access to Trimley High Road with good public transport links to Felixstowe and Ipswich. In addition the village offers pleasant rural walks and has a train service from Station Road.
A viewing is highly recommended to appreciate the modern accommodation on offer.
OPEN PORCH With entrance door opening into :-
ENTRANCE HALLWAY 12′ 10" x 3′ 7" (3.91m x 1.09m) LVT flooring, radiator, access to the loft space, storage cupboard and doors to :-
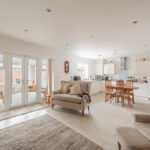
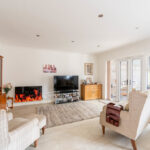
OPEN PLAN LOUNGE/DINING/KITCHEN SPACE 23′ 9" x 15′ 2 " (7.24m x 4.62m) LVT flooring, two radiators, TV point, windows to rear aspect and door opening to garden room.
KITCHEN Fitted worktops with matching upstands, high gloss storage units above and matching units below, composite one and a half bowl sink unit with mixer tap and single drainer, integrated appliances such as a dishwasher, washing machine and fridge/freezer, integrated oven with Siemens induction hob and cooker hood above, cupboard housing Ideal Logic combi boiler.
GARDEN ROOM 12′ 5" x 11′ 3" (3.78m x 3.43m) Electric underfloor heating, UPVC windows and doors overlooking the rear garden, insulated roof.
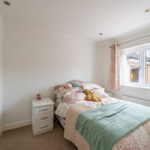
BEDROOM ONE 12′ 10" x 10′ 1 " (3.91m x 3.07m) Radiator, window to front aspect, TV point, fitted wardrobes.
BEDROOM TWO 12′ x 9′ 7" (3.66m x 2.92m) Radiator, window to front aspect, fitted wardrobes.
BATHROOM 9′ 1" x 6′ 6" (2.77m x 1.98m) Modern suite comprising low level WC, vanity wash hand basin with mixer tap and storage drawers below, panelled bath with mixer tap and shower head attachment, separate shower cubicle, part tiled walls, tiled flooring, heated towel rail, extractor, shaver point.
OUTSIDE To the front of the property it is accessed into a quiet cul-de-sac shared with three neighbouring properties, the front garden is low maintenance and is shingled with a garden pathway leading to the entrance door, side access gate, block paved driveway and access to :-
GARAGE 19′ 9" x 10′ 3" (6.02m x 3.12m) Up and over door, light and power connected.
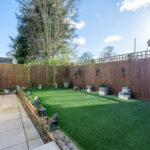
REAR GARDEN The rear garden is of west facing elevation, enclosed by fencing and comprises a generous size patio area with an outside tap, outside lighting, raised sleeper beds opening onto the remainder of the garden which is laid with artificial lawn.
COUNCIL TAX Band ‘C’