Address: Hollybush Drive
Bathrooms: 2
Hollybush Drive is a popular residential cul-de-sac leading from Westmorland Road in Old Felixstowe within easy reach to both Kingsfleet and Colneis Schools, 18 hole golf links, sailing facilities at The Ferry, sea, promenade, a useful parade of shops in High Road East and within approximately one mile from Felixstowe’s main town centre with railway station and shopping thoroughfare.
COMPOSITE DOUBLE GLAZED ENTRANCE DOOR With leaded light panels opening to :-
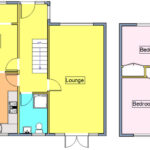
ENTRANCE HALLWAY 19′ 6" x 5′ 10" (5.94m x 1.78m) Radiator.
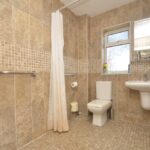
SHOWER ROOM 7′ 6" x 5′ 10" (2.29m x 1.78m) Modern white suite comprising low level WC, wash hand basin, Aqualisa shower unit, tiled floor with integrated drainage, fully tiled walls, ceiling spotlights, chrome heated towel rai/radiator, extractor fan, UPVC sealed unit double glazed window to the rear aspect.
LOUNGE 22′ x 11′ 4" (6.71m x 3.45m) Fireplace surround with marble inset and matching hearth, gas living flame effect fire, radiator, UPVC sealed unit double glazed window to the front aspect and UPVC sealed unit double glazed French doors opening to the rear garden.
DINING ROOM 14′ x 10′ 2 " (4.27m x 3.1m) Radiator, UPVC sealed unit double glazed window to the front aspect.
KITCHEN 12′ 8" x 10′ 2" (3.86m x 3.1m) Fitted with a comprehensive range of modern oak units comprising base cupboards and drawers with work surfaces over, inset composite single drainer one and a half bowl sink unit with mixer tap, tiled splashbacks, matching eye level cupboards, built in stainless steel double oven, gas four ring hob with concealed extractor hood over, space and plumbing for automatic washing machine, space and plumbing for automatic dishwasher, tiled flooring, pelmet downlighters, radiator, glazed leaded light display cabinet with drawers below, UPVC sealed unit double glazed window to the rear aspect, door to :-
GARDEN ROOM 15′ 4" x 10′ 2" (4.67m x 3.1m) Wood plank effect flooring, radiator, UPVC sealed unit double glazed window and door to the side aspect, UPVC sealed unit double glazed French doors opening to the rear garden.
FIRST FLOOR LANDING Access to the loft space, built in airing cupboard housing wall mounted Vaillant gas fired boiler and pre-insulated lagged hot water cylinder.
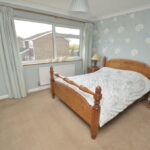
BEDROOM ONE 11′ 6" x 10′ 8" (3.51m x 3.25m) Built in double door wardrobe, radiator, UPVC sealed unit double glazed window to the front aspect.
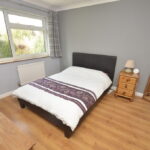
BEDROOM TWO 13′ 4" x 10’6" reducing to 8′ 3" (4.06m x 2.51m) Laminate wood plank effect flooring, radiator, built in double door wardrobe, UPVC sealed unit double glazed window to the front aspect.
BEDROOM THREE 11′ 2" x 10′ (3.4m x 3.05m) Laminate wood plank effect flooring, built in double door wardrobe, radiator, UPVC sealed unit double glazed window to the rear aspect.
BEDROOM FOUR 11′ x 8′ 4" (3.35m x 2.54m) Built in cupboard, radiator, UPVC sealed unit double glazed window to the rear aspect.
BATHROOM Modern white suite comprising panel bath with central mixer tap and telephone style shower attachment, WC with concealed cistern, wash hand basin with vanity cupboards below, fully tiled walls, tiled floor, heated towel rail/radiator, extractor fan, UPVC sealed unit double glazed window to the rear aspect.
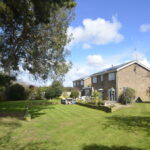
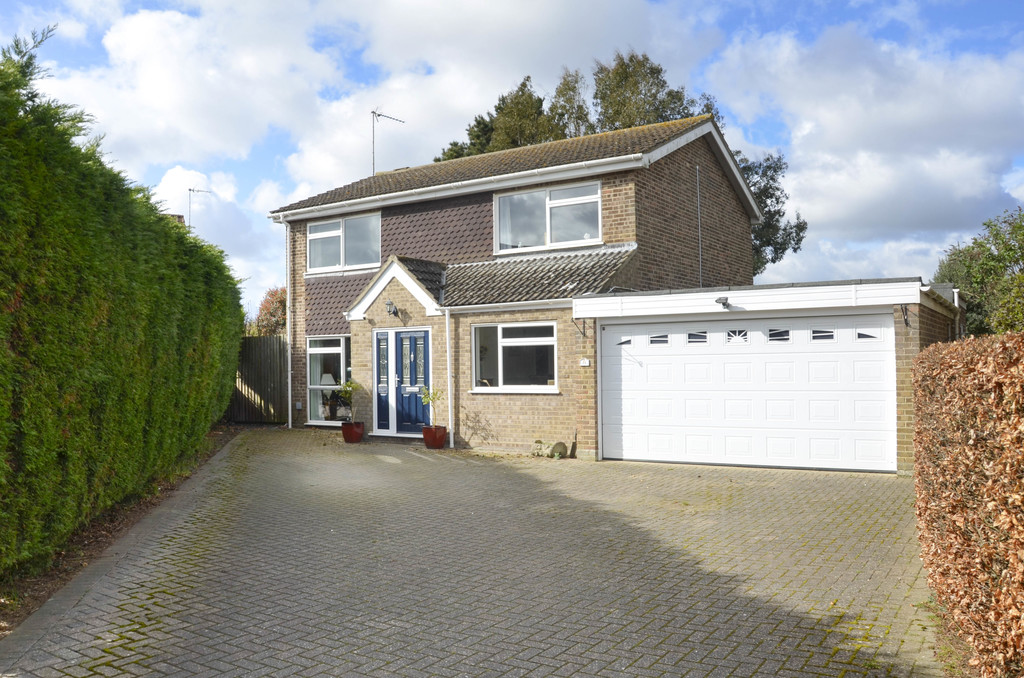
OUTSIDE The property stands on a very good size corner plot and is approached at the front via a large herringbone style block paved driveway bordered by mature conifers and beech hedging with access to the rear garden and access to :-
DOUBLE GARAGE 17′ 8" x 16′ 6" (5.38m x 5.03m) Remote control roller door, power and light connected, personal door to the side.
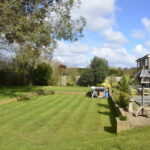
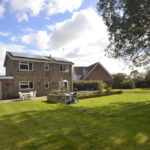
REAR OF THE PROPERTY To the rear of the property there is a large west facing garden offering a good degree of privacy comprising lawn with mature trees and shrubs, flower and shrub borders, raised pond and block paved sun terrace, lantern style light, cold water tap, raised borders, timber storage shed and timber fencing to the boundaries.
COUNCIL TAX Band ‘E’