Address: Felix Road
Bathrooms: 1
The accommodation in brief comprises entrance hall, lounge/diner, kitchen, breakfast room and upstairs are three bedrooms and family bathroom.
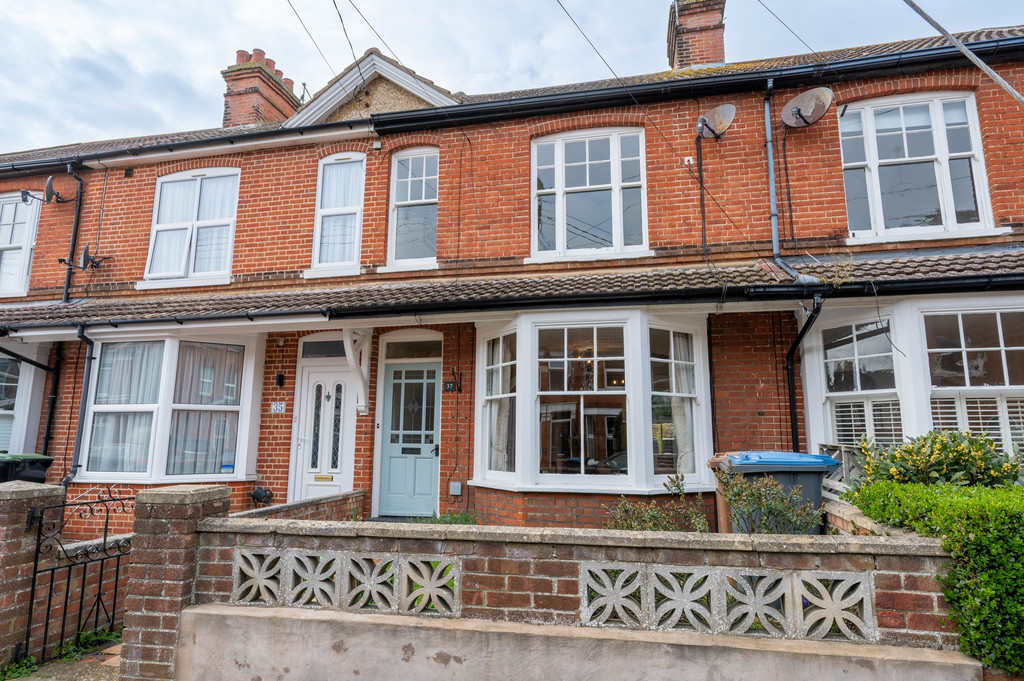
Heating is supplied in the form of gas fired central heating to radiators and windows are restored original sash windows.
The property has an abundance of character and original features such as original floor boards, fireplaces and the restored sash windows.
A viewing is highly recommended to appreciate the accommodation this characterful property has on offer.
ENTRANCE DOOR Opening into :-
ENTRANCE HALLWAY 23′ 3" x 4’11" reducing to 3′ (7.09m x 0.91m) Original wood flooring, radiator, stairs leading up to the first floor and doors to :-
LOUNGE/DINER 26′ 8" into the bay x 11′ 7" (8.13m x 3.53m)
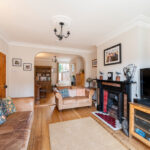
LOUNGE AREA 11′ 7" x 15′ into the bay (3.53m x 4.57m) Bay window to front aspect, three radiators, TV point, original feature fireplace with tiled hearth.
DINING ROOM 10′ 9" x 9′ 7" (3.28m x 2.92m) Original wood flooring, radiator, window to rear aspect and original feature fireplace with tiled hearth.
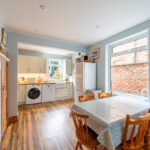
KITCHEN/BREAKFAST ROOM 16′ 10" x 10′ 4" (5.13m x 3.15m) Re-fitted kitchen comprising wooden fitted worktops with a tiled splashback, fitted storage units above and matching units and drawers below, Butler sink with mixer tap, space and plumbing available for both a washing machine and a dishwasher, integrated Neff electric oven with four ring induction hob and cooker hood above, further space available for freestanding fridge/freezer, original fitted storage cupboards, two radiators, windows to rear and side aspect, stable door to outside and combi-boiler.
FIRST FLOOR LANDING Radiator, access to loft space and doors to :-
BEDROOM ONE 14′ 2" x 12′ (4.32m x 3.66m) Two radiators, two windows to front aspect, original feature fireplace, two fitted wardrobes.
BEDROOM TWO 10′ 10" x 9′ 8" (3.3m x 2.95m) Radiator, window to rear aspect, original feature fireplace, fitted wardrobes.
BEDROOM THREE 10′ 4" x 10′ (3.15m x 3.05m) Radiator, window to rear aspect, original feature fireplace, fitted wardrobes.
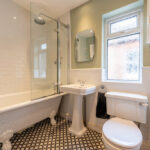
BATHROOM 7′ 10" x 6′ 3" (2.39m x 1.91m) Re-fitted Victorian style suite comprising low level WC, wash hand basin with mixer tap, claw foot roll top bath with mixer tap and shower over, part tiled walls, tiled flooring with under floor heating, extractor, obscured window to side aspect.
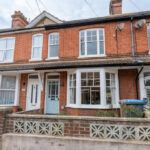
OUTSIDE To the front of the property is an enclosed front garden which is laid to lawn, enclosed by a low brick wall and a tiled pathway leading to the entrance door.
The west facing courtyard style rear garden comprises a lawn area with additional decking area with outside tap and outside socket, enclosed by fencing with rear access gate and timber shed.
COUNCIL TAX Band ‘B’