Address: Faulkeners Way
Bathrooms: 1
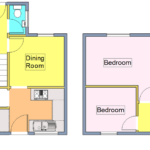
The accommodation in brief comprises entrance hall, cloakroom, lounge, dining room, kitchen, upstairs are three bedrooms and a family bathroom. Heating is supplied in the form of gas fired central heating to radiators with the addition of a log burner stove in the lounge and windows are of double glazed construction.
Being on the Faulkeners Way development the property is within close proximity to Trimley Train station as well as Trimley St Mary Primary School. Felixstowe town centre is approximately one and a half miles away.
A viewing is highly recommended to appreciate the modern and spacious accommodation on offer.
ENTRANCE DOOR Opening into :-
ENTRANCE HALLWAY Vinyl flooring, radiator, stairs leading up to the first floor and doors to :-
CLOAKROOM 4′ 5" x 2′ 10" (1.35m x 0.86m) Suite comprising low level WC, wash hand basin with mixer tap, tiled flooring, radiator, obscured window to side aspect.
LOUNGE 15′ 10" x 12′ 1" (4.83m x 3.68m) Two radiators, two windows to front aspect, French doors to rear aspect, TV point, wood burner stove.
DINING ROOM 9′ 4" x 8′ 5" (2.84m x 2.57m) Radiator, window to front aspect, under stairs storage cupboard and an opening into :-
KITCHEN 11′ 11" x 6′ 11" (3.63m x 2.11m) Fitted work tops with tiled splashback, fitted storage units above and matching units and drawers below, stainless steel sink unit with mixer tap and single drainer, space and plumbing available for a washing machine, electric double oven with four ring electric hob and extractor above, cupboard housing Viessman boiler, under stairs storage cupboard with space for freestanding fridge/freezer, windows and door to rear aspect.
FIRST FLOOR LANDING Window to rear aspect, airing cupboard housing hot water cylinder and doors to :-
BEDROOM ONE 12′ 6" reducing to 9’4" x 10′ (3.81m x 3.05m) Radiator, window to front aspect.
BEDROOM TWO 12′ 2" x 8′ 5" plus door recess (3.71m x 2.57m) Radiator, window to front aspect, access to loft space.
BEDROOM THREE 9′ 3" x 7′ 1" (2.82m x 2.16m) Radiator, window to rear aspect.
BATHROOM 6′ 4" x 5′ 6" (1.93m x 1.68m) Suite comprising low level WC, wash hand basin with mixer tap, panelled bath with mixer tap and electric shower over, part tiled walls, tiled flooring, heated towel rail, obscured window to rear aspect.
OUTSIDE The property is set back from the road and benefits from a delightful front garden which is well shielded from the road with an established shrub and plant border to the front aspect. The remainder of the front garden is laid to lawn with a garden pathway leading to the entrance door and a slate shingled area, outside lighting.
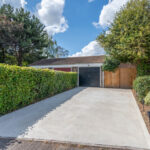
The rear garden is of south easterly aspect, enclosed by fencing, and is mainly laid to lawn with a garden pathway leading to the rear of the garden where there is an area laid to bark, outside tap, outside lighting and a rear access gate opening into the driveway where there is a fully concrete driveway enabling ample off road parking and access to :-
GARAGE 16′ 3" x 9′ 2" (4.95m x 2.79m) Pitched roof garage with up and over door, light and power connected.
COUNCIL TAX Band ‘C’