Address: Cliff Road
Bathrooms: 4
The accommodation in brief comprises entrance hall, shower room, dining room, lounge, open plan kitchen/dining/family space, upstairs are four bedrooms with bedrooms one and two benefiting from dressing room and en-suite facilities and a family bathroom.
Heating is supplied in the form of gas fired central heating to radiators and windows are of double glazed construction.
Cliff Road is a sought after location in Old Felixstowe, approximately one mile from the main town centre and being a few minutes away from the seafront and promenade at The Dip, there is a regular bus service to the town centre and a small parade of shops nearby on High Road East.
A viewing is highly recommended to appreciate the modernised and spacious accommodation on offer.
COMPOSITE ENTRANCE DOOR Opening into :-
ENTRANCE HALLWAY 20′ 8" x 8′ 11" (6.3m x 2.72m) Wood effect tiled flooring, two radiators, stairs leading upto the first floor with an under stairs storage cupboard, windows to front and side aspect and doors to :-
SHOWER ROOM 7′ 1" x 5′ 2" (2.16m x 1.57m) Modern re-fitted suite comprising WC with hidden cistern, vanity wash hand basin with mixer tap and storage cupboard below, corner shower enclosure with twin shower heads, fully tiled walls and floor, heated towel rail, extractor.
LOUNGE 19′ 6" x 13′ 5" (5.94m x 4.09m) Two radiators, TV point, window to front aspect, bi-folding doors opening into kitchen/dining/family space.
DINING ROOM 12′ 11" x 11′ (3.94m x 3.35m) Radiator, window to front aspect, serving hatch.
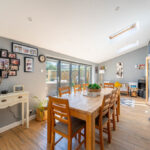
OPEN PLAN KITCHEN/DINING/FAMILY ROOM 34” 3" x 20’6" max reducing to 9′ 7" (10.44m x 2.92m)
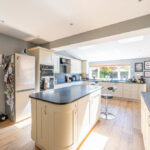
KITCHEN 20′ 7" x 12′ 8" (6.27m x 3.86m) Modern re-fitted kitchen comprising Corian fitted work surfaces with fitted storage units above and matching units and drawers below, inset one and a half bowl sink unit with mixer tap, integrated dishwasher, eye level double oven, five ring electric hob with cooker hood above, space and plumbing available for a washing machine, central island with breakfast bar and storage units and drawers below, wood effect tiled flooring, radiator, window to rear aspect, two Velux windows, service door into garage.
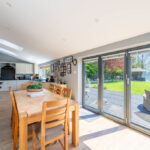
DINING ROOM/FAMILY SPACE 21′ 7" x 9′ 7" (6.58m x 2.92m) Wood effect tiled flooring, vertical radiator, further radiator, two Velux windows, TV point, bi-folding doors to rear aspect.
FIRST FLOOR LANDING Radiator, window to front aspect, access to loft space and doors to :-
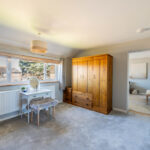
PRIMARY BEDROOM DRESSING ROOM 12′ 11" x 11′ (3.94m x 3.35m) Radiator, window to front aspect and a door to :-
PRIMARY BEDROOM 15′ 6" x 11′ 2" (4.72m x 3.4m) Radiator, window to front aspect and door to :-
EN-SUITE SHOWER ROOM 5′ 11" x 5′ 5" (1.8m x 1.65m) Modern suite comprising low level WC, vanity wash hand basin with mixer tap and storage cupboard below, shower enclosure with twin shower head, heated towel rail, spotlights and extractor.
BEDROOM TWO 12′ 11" x 9′ 11" (3.94m x 3.02m) Radiator, window to rear aspect, door to :-
BEDROOM TWO DRESSING ROOM 11′ 2" x 9′ 3" (3.4m x 2.82m) Radiator, window to rear aspect and door to :-
EN-SUITE SHOWER ROOM 5′ 11" x 5′ 4" (1.8m x 1.63m) Modern suite comprising low level WC, vanity wash hand basin with mixer tap and storage cupboard below, corner shower enclosure with twin shower heads, heated towel rail, spotlights, extractor.
BEDROOM THREE 13′ 5" x 10′ 9" (4.09m x 3.28m) Radiator, window to rear aspect, airing cupboard housing pressurized hot water cylinder.
BEDROOM FOUR 13′ 5" x 8′ 4" (4.09m x 2.54m) Radiator, window to front aspect.
BATHROOM 7′ 5" x 5′ 5" (2.26m x 1.65m) Modern suite comprising low level WC, wash hand basin, panelled bath with mixer tap and shower head attachment, part tiled walls, heated towel rail, shaver point and obscured window to rear aspect.
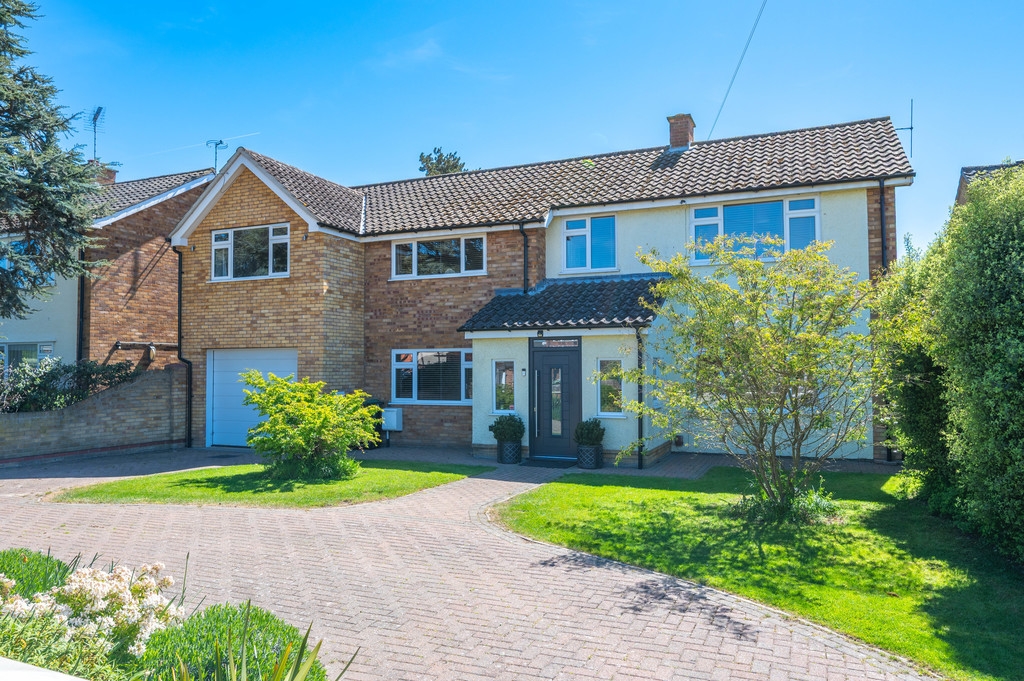
OUTSIDE To the front of the property, it benefits from an in and out driveway enabling ample off road parking, the remainder of the front garden is enclosed by a low brick wall to the front and side boundaries, lawn areas with established shrub and plant borders.
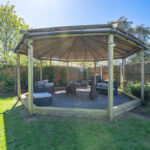
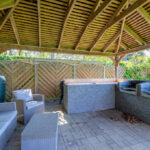
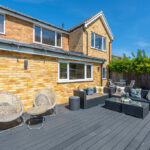
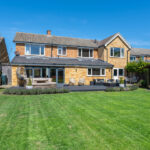
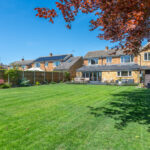
The rear garden is approximately 90′ in depth and has an attractive south facing fully enclosed garden which is mainly laid to lawn with established shrub and plant borders, decking area. To the rear of the garden is a covered outdoor kitchen area and a timber constructed garden pavilion, outside tap, outside lighting and access to a summer house, lean to store (approx 19′ x 4’10) with light and power connected and rear and front access. Service door into :-
GARAGE 31′ 6" x 11′ 4" (9.6m x 3.45m) Electric up and over door, light and power connected, Viessman gas boiler, windows and door to rear access.
COUNCIL TAX Band ‘E’