Address: Grimston Lane
Bathrooms: 1
Further benefit include gas fired central heating, UPVC sealed unit double glazed widows, a driveway with off street parking for two vehicles and a single garage. The property is situated in a semi-rural village location, in an established residential lane close to open countryside, within easy road access via the A14 to Ipswich and the coastal town of Felixstowe, with a variety of local and national high street stores available.
UPVC SEALED UNIT DOUBLE GLAZED ENTRANCE DOOR With leaded light stained glass panels opening to :-
ENTRANCE LOBBY Part glazed wooden entrance door opening to :-
ENTRANCE HALLWAY Staircase leading to the first floor, radiator, door to :-
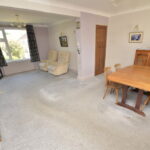
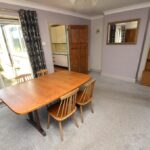
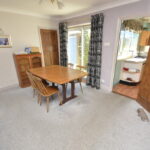
OPEN PLAN LOUNGE/DINING ROOM 21′ 10" x 15’7" max reducing to 12′ 4" (6.65m x 3.76m) Two radiators, pine fireplace surround with marble inset and gas living flame effect fire, five wall light points, under stairs storage cupboard, double glazed sliding patio doors opening to the rear garden, UPVC sealed unit double glazed window to the front aspect, door to :-
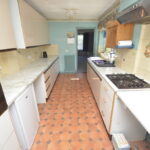
KITCHEN 17′ 2" x 7′ 10" (5.23m x 2.39m) Range of fitted units comprising base cupboards with marble effect work surfaces over, inset composite one and a half bowl sink unit with mixer tap, tiled splashbacks, matching eye level cupboards, built in single oven, gas four ring hob, extractor hood, space and plumbing for automatic washing machine, Ideal Mexico floor standing gas fire boiler, radiator, UPVC sealed unit double glazed windows to the side aspect, door to :-
REAR LOBBY UPVC sealed unit double glazed door opening to the rear garden, door to :-
WET ROOM White suite comprising low level WC, wash hand basin, radiator, part tiled walls, shower area with waterproof flooring and Mira shower, radiator, extractor fan, UPVC sealed unit double glazed window to the side aspect.
FIRST FLOOR LANDING UPVC sealed unit double glazed window to the rear aspect with views over nearby countryside, access to loft space.
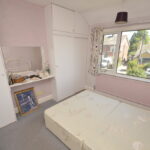
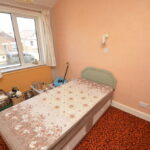
BEDROOM ONE 10′ 8" x 9′ 4" (3.25m x 2.84m) Radiator, two built in double door wardrobes with cupboards over, UPVC sealed unit double glazed window to the front aspect.
BEDROOM TWO 10′ 8" x 8′ (3.25m x 2.44m) Radiator, UPVC sealed unit double glazed window to the front aspect.
BEDROOM THREE 11′ x 8′ 7" (3.35m x 2.62m) Built in airing cupboard housing lagged hot water cylinder, radiator, UPVC sealed unit double glazed window to the rear aspect with views over countryside.
BATHROOM Re-fitment required, white suite comprising enamel panel bath with mixer tap and shower attachment, low level WC, wash hand basin, part tiled walls, extractor fan, electric convector heater, UPVC sealed unit double glazed window to the rear aspect.
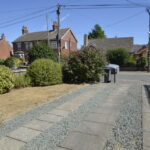
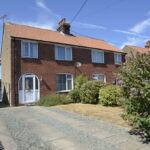
OUTSIDE The property is recessed from the road with a pleasant front garden laid to lawn with flower and shrub borders, double gates opening to a driveway enabling off street parking for two vehicles, block paved pathway and wrought iron double gates opening to the side and the garage.
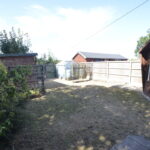
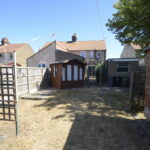
Beyond the garage is an enclosed garden laid to lawn with shrub borders with timber fencing to the boundaries, timber storage shed, green house and timber summer house.
GARAGE With power and light connected.
COUNCIL TAX Band ‘C’