Address: Beatrice Avenue
Bathrooms: 2
Additional Features:
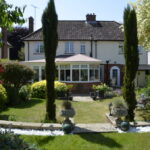
The spacious and well planed accommodation briefly comprises entrance hallway, cloakroom, lounge, open plan kitchen/dining room, large garden room, four bedrooms (master bedroom with en-suite shoer room and vaulted ceiling), and family bathroom.
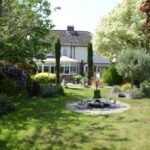
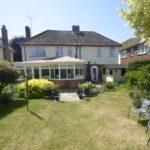
Further benefits of this attractive family home include an in and out driveway, one and a half size garage, beautifully landscaped rear garden, gas fired central heating via radiators and UPVC sealed unit double glazed windows.
The property is ideally situated within easy reach of open countryside and a few minutes walk to the town centre shopping thoroughfare, restaurants, Sainsbury’s supermarket and Great Eastern Square railway station with links to Ipswich and onto Liverpool Street.
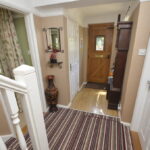
HARD WOOD ENTRANCE DOOR With leaded light panel opening to :-
ENTRANCE HALLWAY Staircase leading to the first floor, radiator.
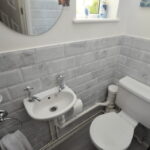
CLOAKROOM Modern white suite comprising low level WC, wash hand basin, part tiled walls, extractor fan, radiator, tiled floor, UPVC sealed unit double glazed window to the side aspect.
LOUNGE 17′ 4" x 11′ 4" (5.28m x 3.45m) Attractive fireplace surround with tiled inset and matching hearth, gas living flame effect fire, two radiators, picture rail, UPVC sealed unit double glazed window to the front and side aspect, UPVC sealed unit double glazed doors opening to the garden room.
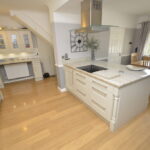
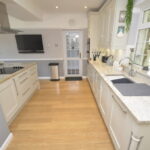
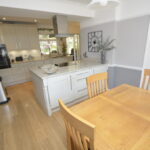
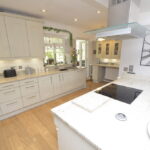
KITCHEN/DINING ROOM (L-SHAPED) Re-fitted to a high standard with a comprehensive range of modern units comprising base cupboards and drawers with solid granite work surfaces over, inset one and a half bowl sink unit with mixer tap, matching eye level cupboards, island unit with Bosch electric four ring hob, stainless steel and glass extractor hood over, integrated dishwasher, Zanussi built in double oven, LED ceiling spotlights, breakfast bar, radiator, UPVC sealed unit double glazed door, laminate wood plank effect flooring.
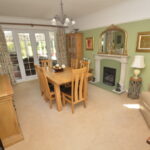
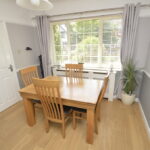
DINING AREA Laminate wood plank effect flooring, UPVC sealed unit double glazed window to the front aspect.
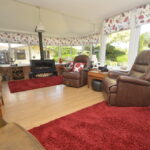
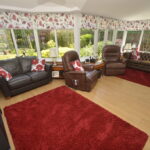
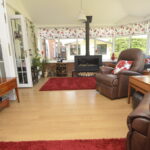
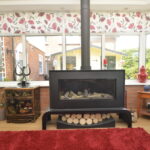
GARDEN ROOM 22′ x 14’6" reducing to 10′ 10" (6.71m x 3.3m) Laminate wood plank effect flooring, brick base with UPVC sealed unit double glazed windows, plastered and insulated ceiling, LED downlighters, gas living flame fire, UPVC sealed unit double glazed doors opening to the rear garden.
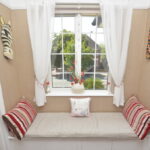
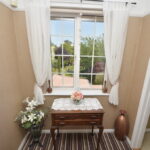
FIRST FLOOR LANDING UPVC sealed unit double glazed window to the front and rear aspect, window seat with cupboards below.

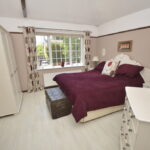
BEDROOM ONE 18′ x 12’10" max reducing to 6′ 8" (5.49m x 2.03m) Partly timbered vaulted ceiling, picture rail, laminate wood plank effect flooring, radiator, UPVC sealed unit double glazed windows to the front and rear aspect, door to :-
EN-SUITE SHOWER ROOM Modern white suite comprising low level WC, wash hand basin with high gloss finished vanity cupboard below, glazed corner shower cubicle with waterproof wall panelling, Mira Sports shower, fully tiled walls, UPVC sealed unit double glazed window to the rear aspect.
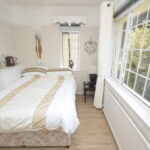
BEDROOM TWO 11′ 6" x 9′ 7" (3.51m x 2.92m) Radiator, picture rail, UPVC sealed unit double glazed window to the rear aspect.
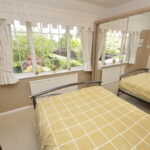
BEDROOM THREE 11′ 4" x 7′ 8" (3.45m x 2.34m) Radiator, picture rail, laminate wood plank effect flooring, mirror fronted double door wardrobe, UPVC sealed unit double glazed window to the front aspect.
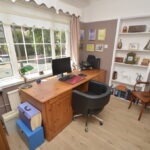
BEDROOOM FOUR/STUDY 10′ 2" x 7′ 4" (3.1m x 2.24m) Radiator, picture rail, laminate wood plank effect flooring, UPVC sealed unit double glazed window to the front aspect.
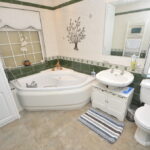
BATHROOM 10′ 3" x 7′ 8" (3.12m x 2.34m) Fitted with a modern white suite comprising corner bath with mixer tap and shower attachment, pedestal wash hand basin, low level WC, fully tiled walls, built in shelves storage cupboard, heated towel rail/radiator, LED ceiling spotlights, access to the loft space, built in airing cupboard, UPVC sealed unit double glazed window to the rear aspect.
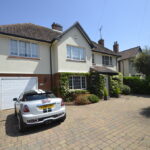
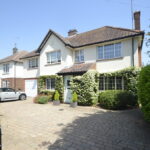
OUTSIDE The property is approached via an in and out sweeping driveway being block paved enabling off street parking for numerous vehicles, brick walling and twin wrought iron double gates, access to the side and access to :-
ONE AND A HALF GARAGE 12′ 10" max reducing to 8’10" x 18′ 2" (3.91m x 5.54m) Fitted worktop with space and plumbing for automatic washing machine, space for tumble dryer, wall mounted Ideal Classic gas fired boiler, up and over door, power and light connected, personal door to the rear lobby with UPVC sealed unit double glazed door opening to the rear garden.
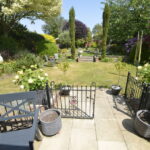
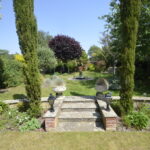
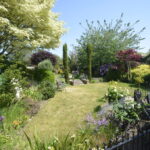
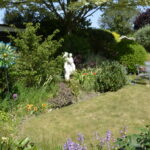
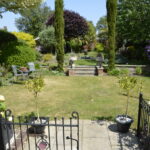
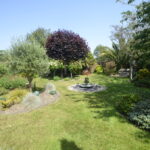
REAR GARDEN To the rear of the property there is a beautifully landscaped and established garden comprising extensive paved patio area, log cabin, wrought iron railings and gate opening to the main garden which has been thoughtfully and beautifully designed to offer a good degree of privacy and being landscaped with shaped lawn, flower and shrub borders and mature trees, external lighting, cold water tap.
COUNCIL TAX Band ‘E’