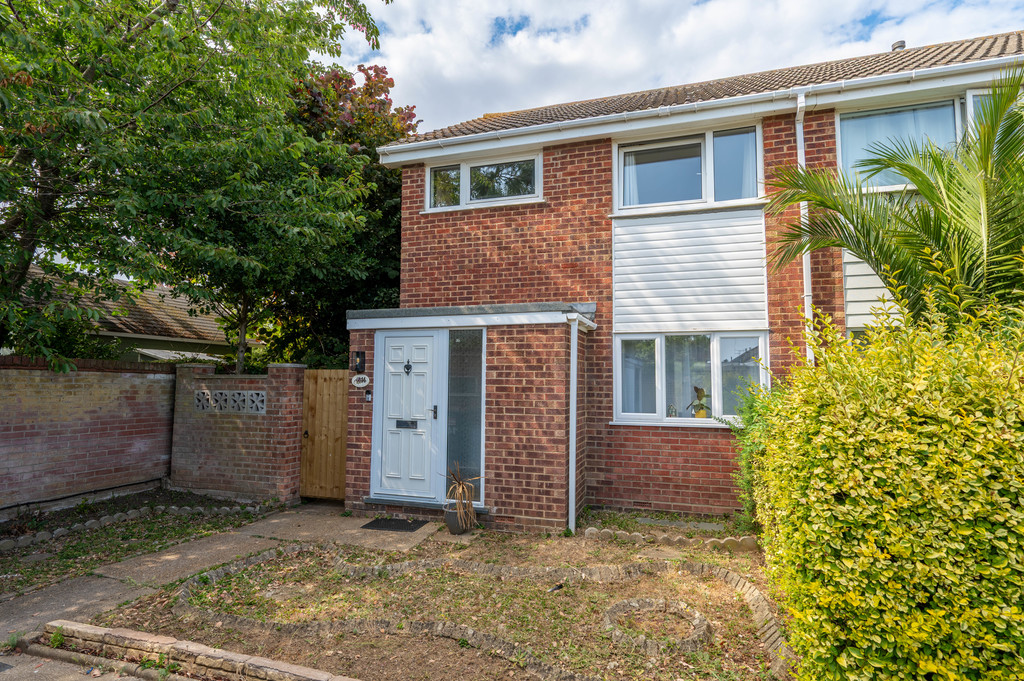
Address: Earls Close
Bathrooms: 1
The accommodation in brief comprises entrance hall, lounge, kitchen/diner, upstairs are three bedrooms and a family bathroom. Heating is supplied in the form of gas fired central heating to radiators via a modern combination boiler (installed less than two years ago) and windows are of double glazed construction.
Earls Close is located off the popular Western Avenue estate a short distance away from Felixstowe seafront and a host of shops and amenities located on High Road East.
A viewing is highly recommended to appreciate the modernised accommodation on offer.
ENTRANCE DOOR Opening into:
ENTRANCE PORCH 7′ x 4′ 2" (2.13m x 1.27m) Laminate flooring, radiator, door opening into:
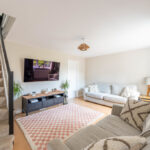
LOUNGE 15′ 10" x 11′ 10" (4.83m x 3.61m) Laminate flooring, radiator, windows to front and side aspect, stairs leading up to the first floor, TV point and door to:
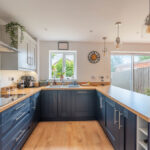
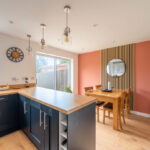
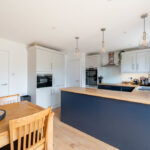
KITCHEN/DINER 15′ 10" x 11′ 10" (4.83m x 3.61m) Modern re-fitted kitchen comprising laminate worktops with matching upstand, fitted storage units above and storage units and drawers below, composite one and a half bowl sink unit with hose style mixer tap and single drainer, integrated appliances such as fridge/freezer, washing machine, dishwasher, eye level oven, microwave and a four ring induction hob with cooker hood above, under cupboard lighting, fitted storage cupboard, laminate flooring, vertical radiator, windows and patio doors to rear aspect.
FIRST FLOOR LANDING Window to side aspect, radiator, storage cupboard and access to the loft space where the combination boiler is located and doors to:
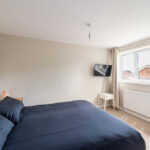
BEDROOM ONE 11′ 10" x 9′ 8" (3.61m x 2.95m) Radiator, window to front aspect.
BEDROOM TWO 11′ 10" x 9’8" reducing to 9′ 1" (3.61m x 2.77m) Radiator, window to rear aspect.
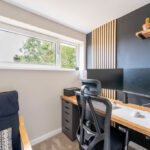
BEDROOM THREE 7′ x 6′ 8" (2.13m x 2.03m) Radiator, window to front aspect.
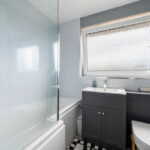
BATHROOM 6′ 4" x 5′ 10" (1.93m x 1.78m) Modern re-fitted suite comprising WC with hidden cistern, vanity wash hand basin with mixer tap and storage cupboard below, L-shaped panelled bath with mixer tap and twin shower head over, fitted shower screen, heated towel rail, extractor, obscured window to rear aspect.
OUTSIDE The property is located on a corner position in the cul-de-sac with an open front garden and a side access gate, there is also a driveway and access to:
GARAGE 17′ 4" x 8′ 1" (5.28m x 2.46m) Up and over door with light and power connected.
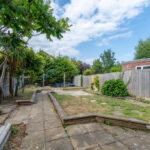
REAR GARDEN There is a generous sized private rear garden enclosed by fencing and mainly laid to lawn with an established shrub and plant border, outside tap, outside socket, garden pathway leading to the bottom of the garden where there is a patio area.
COUNCIL TAX Band ‘C’