Address: Lakes Road
Bathrooms: 2
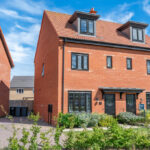
The accommodation is set over three floors and briefly comprises; Entrance hall, lounge, kitchen/diner, utility room and cloakroom. On the first floor are bedrooms two and three and a family bathroom. The primary bedroom with en-suite occupies the second floor. Heating is supplied in the form of gas fired central heating to radiators and windows are of double glazed construction.
Being at the start of the development, the property is set back from the road and is within close proximity to Felixstowe High School an a host of shops and amenities located on Walton High Street.
A viewing is highly recommended to appreciate the modern and spacious accommodation on offer.
Entrance door opening into:
ENTRANCE HALL Amtico flooring, radiator, stairs leading up to first floor. Door to:
LOUNGE 14′ 7" x 10′ 7" (4.44m x 3.23m) Amtico flooring, radiator, window to front aspect, media plate, understairs storage cupboard. Door to:
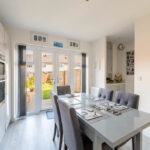
KITCHEN/DINER 12′ 3" x 10′ 5" (3.73m x 3.18m) Upgraded kitchen comprising fitted worktops with matching upstands, high gloss storage units above and matching units and drawers below. Composite one and a half bowl sink unit with mixer tap and single drainer, integrated appliances including a fridge/freezer, dishwasher and eye level double oven. Four ring gas hob with cooker hood above. Amtico flooring, two radiators. Windows and French doors to rear aspect.
UTILITY ROOM 6′ 5" x 3′ 5" (1.96m x 1.04m) Fitted worktops with matching upstands, High gloss fitted storage unit above housing Logic combination boiler. Matching high gloss unit below housing integrated washing machine. Amtico flooring.
CLOAKROOM 5′ 5" x 3′ 5" (1.65m x 1.04m) Suite comprising; Low level WC, wash hand basin with mixer tap. Amtico flooring, radiator, extractor.
FIRST FLOOR LANDING Storage cupboard housing pressurised hot water cylinder. Radiator, stairs leading up to second floor, window to front aspect. Doors to:
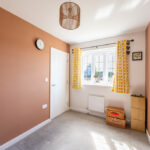
BEDROOM TWO 14′ 1" x 9′ 3" (4.29m x 2.82m) Radiator, window to rear aspect, wall lined fitted wardrobes with sliding doors.
BEDROOM THREE 10′ 4" x 7′ 4" (3.15m x 2.24m) Radiator, window to front aspect.
BATHROOM 7′ 4" x 7′ (2.24m x 2.13m) Suite comprising; Low level WC, Wash hand basin with mixer tap, panelled bath with mixer tap and shower head attachment. Heated towel rail, shaver point, extractor, obscured window to side aspect.
SECOND FLOOR LANDING Door to:
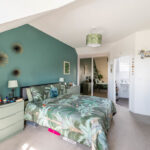
BEDROOM ONE 17′ 2" x 10′ 5" (5.23m x 3.18m) Radiator, window to front aspect, fitted wardrobes with tinted mirror fronted sliding doors.
ENSUITE 7′ 11" x 6′ 7" (2.41m x 2.01m) Suite comprising; Low level WC, wash hand basin with mixer tap, double width shower enclosure. Radiator, extractor, Velux window to rear aspect.
OUTSIDE The property is set back from the road and is accessed via shared drive. There is a block paved driveway enabling off road parking for two cars. The remainder of the open front garden is shingled with a pathway leading to the entrance door.
The rear garden is of easterly aspect and has been landscaped comprising an extended patio area, a lawn area with an established shrub and plant border, pathway leading to a timber storage shed. Fixed wooden pergola. Outside tap.
MANAGEMENT FEE We understand from the current owners that there is a monthly fee of £14 for the upkeep of the development.
COUNCIL TAX Band ‘C’