Address: Hamilton Gardens
Bathrooms: 2
Additional Features:
Driveway With Space For Two Vehicles, Lounge/dining Room, No Onward Chain, Re-fitted Separate Shower Room, Refitted Kitchen (fitted By Woodbridge Interiors), Sea View Bungalow Close To The Town Centre, Stunning Landscaped Gardens, Two Double Bedrooms (en-suite Shower Room), Viewing Recommended, Wrap Around Conservatory
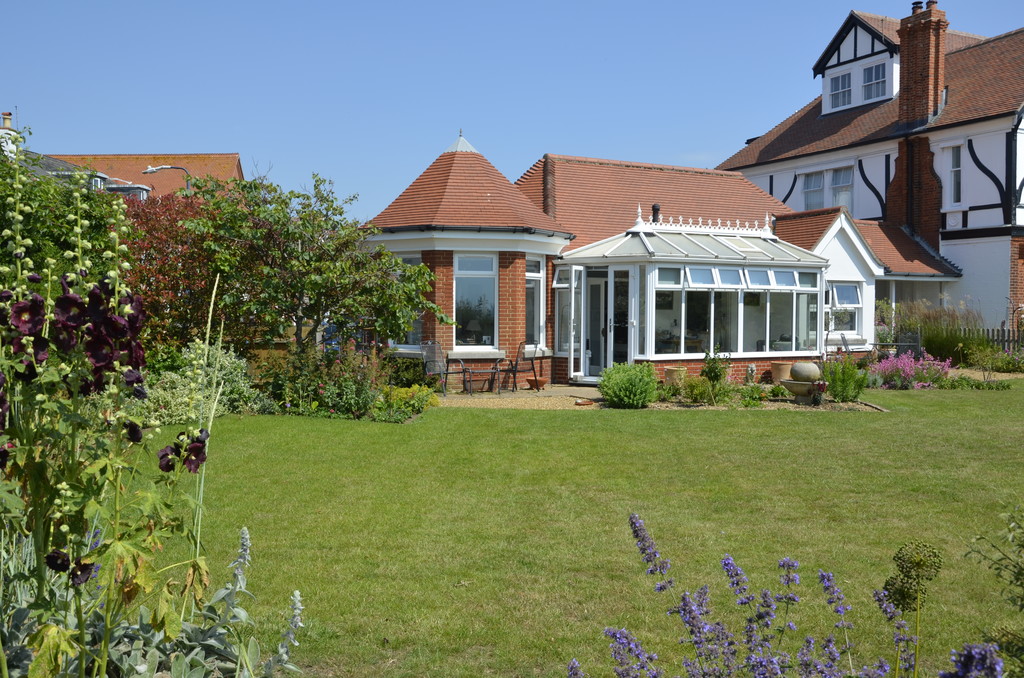
This individual and charming property is set in beautiful professionally landscaped gardens with extensive views of the sea from the south west facing sun terrace. In addition to being a few minutes walk from the Spa Gardens, the promenade and town centre shopping thoroughfare with a variety of local and national high street stores available.
UPVC SEALED UNIT DOUBLE GLAZED DOUBLE DOORS With etched glass panels opening to :-
ENTRANCE PORCH UPVC sealed unit double glazed door opening to :-
ENTRANCE HALLWAY Radiator, built in cloaks cupboard.
OPEN PLAN LOUNGE/DINING ROOM
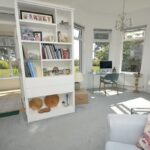
LOUNGE AREA 14′ 4" x 13′ 6" (4.37m x 4.11m) Range of bespoke storage including book cases, drawers and shelving, granite fireplace surround with matching hearth and electric flame effect fire, radiator, UPVC sealed unit double glazed window to the front aspect, glazed double doors opening to the conservatory enabling views of the sea and throughway to :-
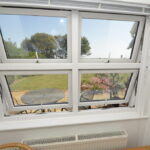
DINING AREA 10′ 4" x 10′ 5" (3.15m x 3.18m) Pentagon shaped with five UPVC sealed unit double glazed windows affording views over the garden and of the sea, radiator, high ceiling.
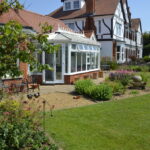
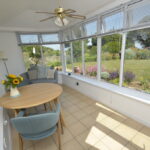
CONSERVATORY 16′ x 7′ 4" (4.88m x 2.24m) Brick base with UPVC sealed unit double glazed windows and French doors opening onto the landscaped garden and sun terrace with extensive views of the sea, tiled floor.
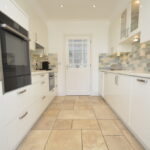
KITCHEN 10′ 8" x 8′ 7" (3.25m x 2.62m) Re-fitted to a high standard by Messrs Woodbridge Interiors with a comprehensive range of high gloss finished units comprising base cupboards and drawers with Corean worktops, single bowl sink with draining area and mixer tap, tiled splashbacks, water softner, matching eye level cupboards, glazed display cupboards, integrated fridge and freezer, integrated dishwasher and washing machine, built in Neff stainless steel combination microwave/oven, Neff stainless steel oven with warming drawer below, electric four ring hob with extractor hood over.
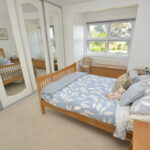
BEDROOM ONE 17′ 2" into bay reducing to 14’2" x 11’8" into wardrobe depth reducing to 9’8" (5.23m x 2.95m) Range of mirror fronted wardrobes with hanging rails, shelving and drawers, radiator, UPVC sealed unit double glazed window with views of the sea.
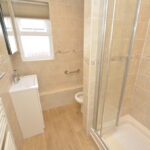
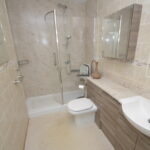
EN-SUITE SHOWER ROOM Re-fitted with a modern white contemporary style suite comprising tiled shower cubicle with glazed folding door and Aqualisa shower, WC with concealed cistern, wash hand basin with mixer tap and high gloss finished vanity cupboards below, fully tiled walls, wall mounted electric convector heater, radiator/towel rail, ceiling spotlights, extractor fan, UPVC sealed unit double glazed window.
BEDROOM TWO 11′ 10" into wardrobe depth reducing to 9’10" to face of wardrobes Range of mirror fronted fitted wardrobes with internal shelves, hanging rails and drawers, radiator, bespoke fitted bookshelves, access to loft space, UPVC sealed unit double glazed window.
SHOWER ROOM Re-fitted to a high standard with a modern white suite comprising walk in shower area with marble style waterproof wall panels, twin head shower units, wash hand basin with mixer tap and wood grain effect vanity cupboards below, WC with concealed cistern, electric shaver point, heated towel rail/radiator, tiled walls, wall mounted electric convector heater, ceiling spotlights, extractor fan, UPVC sealed unit double glazed window.
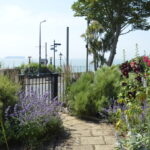
OUTSIDE The property stands on a corner plot with low maintenance style gardens to the front comprising twin paved paths leading to the entrance door enabling wheelchair access, brick walling and wrought iron railings to the front boundary, flagstone pathing, adjacent block paved driveway with off street parking for two vehicles, gate and side covered area with further gate leading to the main garden.
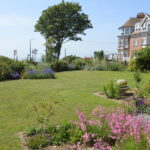
The main garden is approximately 80′ x 50′ and is a stunning asset to the property having been landscaped to a high standard incorporating sun terraces with views of the sea, lawns with brick edging and superbly planted borders with an extensive variety of flowers and shrubs providing all year round colour and interest.
COUNCIL TAX Band ‘D’