Address: Hamilton Gardens
Bathrooms: 1
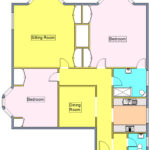
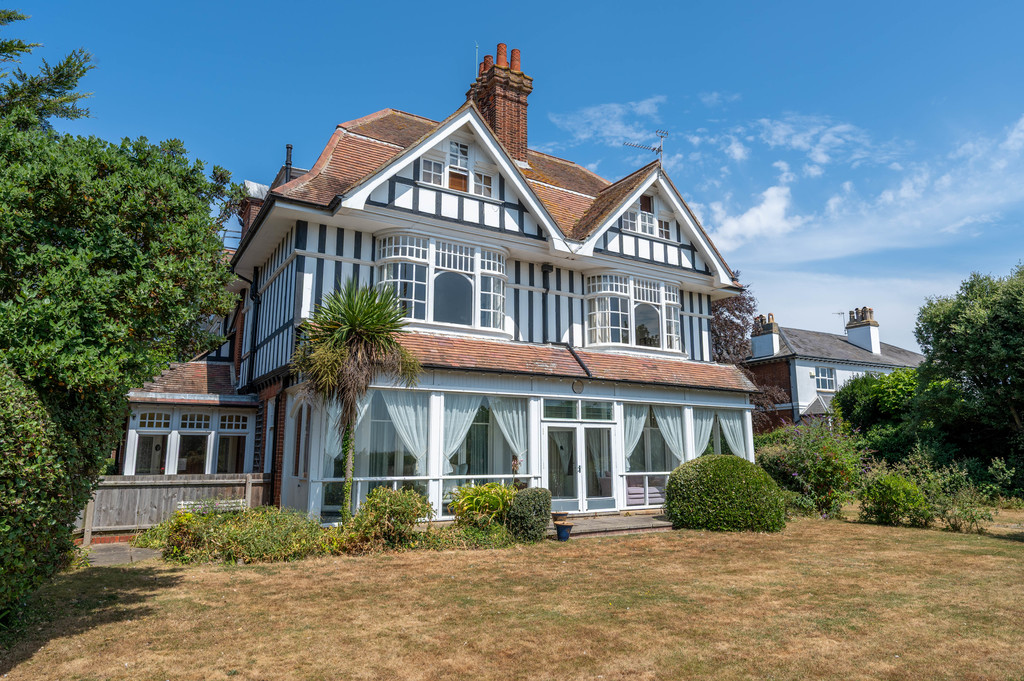
The accommodation in brief comprises; entrance hall, cloakroom, kitchen, dining room, lounge, two bedrooms and a shower room. Heating is supplied in the form of gas fired central heating to radiators and windows are of original construction, with the majority being sash windows with two bay windows in the lounge and bedroom one.
As well as the windows, the apartment benefits from many original features such as high ceilings, picture rails and fireplace surrounds.
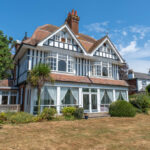
Hamilton Gardens is an established residential location in an elevated position overlooking Felixstowe’s seafront, the renowned Spa Gardens and close to the Felixstowe town centre.
COMMUNAL ENTRANCE DOOR Opening into :-
COMMUNAL HALLWAY Stairs to all floors. Flat two is located on the first floor with an entrance door opening into :-
ENTRANCE HALLWAY L-shaped entrance hallway, two radiators and doors to :-
CLOAKROOM 9′ 3" x 4′ 2" (2.82m x 1.27m) Low level WC, wash hand basin with mixer tap, heated towel rail, vinyl flooring, window to side aspect.
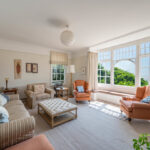
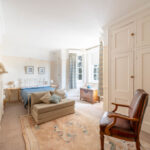
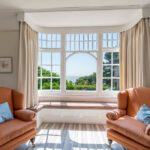
LOUNGE 17′ 3" x 6′ 5" into the bay (5.26m x 1.96m) Bay window to front aspect with sea views and window seat, original feature fireplace surround, further original sash window to side aspect, two radiators, TV point, fitted storage cupboards, picture rail.
KITCHEN 9′ 2" x 7′ 9" (2.79m x 2.36m) Modern re-fitted kitchen comprising fitted worktops with matching upstand, high gloss fitted storage units above and matching units and drawers below, composite sink unit with mixer tap and single drainer, eye level integrated electric oven with integrated microwave grill combi above, integrated appliances such as a fridge/freezer, dishwasher and washing machine, four ring induction hob, radiator, window to side aspect, Logic combination boiler.
DINING ROOM 11′ 5" x 9′ 11" (3.48m x 3.02m) Radiator, original stairwell skylight feature.
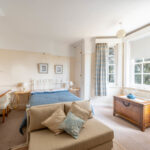
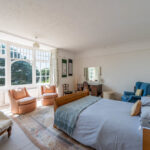
BEDROOM ONE 17′ 4" x 16′ 5" into the bay (5.28m x 5m) Bay window to front aspect with sea views, radiator, fitted wardrobes, original feature fireplace surround, picture rail.
BEDROOM TWO 19′ 8" x 12’11" reducing to 10′ 2" (5.99m x 3.1m) Two radiators, bay window to side aspect with sea view, fitted wardrobes, picture rail.
SHOWER ROOM 9′ 3" x 8′ (2.82m x 2.44m) Modern re-fitted suite comprising low level WC, vanity wash hand basin with storage cupboard below, double width walk in shower enclosure with twin shower over, heated towel rail, original sash window to side aspect, door into bedroom one.
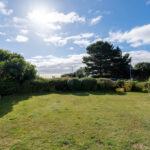
OUTSIDE The apartment benefits from one off road parking space and use of the communal front garden which is predominantly laid to lawn with established plant and shrub border.
TENURE – LEASEHOLD We understand from the current owner there is the remainder of a 199 year lease which was issued on 1/6/12, with approximately 185 years remaining.
SERVICE CHARGE & GROUND RENT We understand from the current owner that the service charge is approximately £620 per annum and the ground rent is £200 per annum.
COUNCIL TAX Band ‘C’