Address: Buttercup Crescent
Bathrooms: 1
The accommodation in brief comprises entrance porch, lounge, inner hall, cloakroom, kitchen/diner, on the first floor are two of the bedrooms and a family bathroom with the main bedroom located on the second floor. Heating is supplied in the form of gas fired central heating to radiators and windows are of double glazed construction.
Trelawny Place is a newly built development by Persimmon Homes and is located within easy reach to the Felixstowe town centre, with links to the A14 also nearby.
Being seemingly ideal for a first time buyer a viewing is highly recommended to appreciate the modern accommodation on offer
ENTRANCE DOOR Opening into:
ENTRANCE HALL 4′ 5" x 3′ 8" (1.35m x 1.12m) Radiator, door to:
LOUNGE 14′ 7" x 11′ 10" (4.44m x 3.61m) Radiator, window to front aspect with fitted shutter blinds, TV point, under stairs storage cupboard and a door opening into:
INNER HALL 6′ 11 " x 4′ 10" (2.11m x 1.47m) Stairs leading up to the first floor, door into the kitchen and further door into:
CLOAKROOM 4′ 5" x 3′ 8" (1.35m x 1.12m) Suite comprising low level WC, wash hand basin with mixer tap, radiator, extractor.
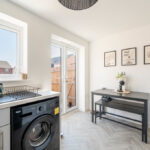
KITCHEN/DINER 11′ 9" x 8′ 9" (3.58m x 2.67m) Fitted worktops with matching upstand, fitted storage units above and matching units and drawers below, matt black one and a half bowl composite sink unit with mixer tap and single drainer, space and plumbing available or a washing machine and further space available for freestanding fridge/freezer, integrated electric oven with four ring electric hob and cooker hood above, radiator, windows and French doors to rear garden, cupboard housing Logic combination boiler.
FIRST FLOOR LANDING Radiator, stairs leading up to the second floor and doors to:
BEDROOM TWO 11′ 10" x 10’11" reducing to 8′ 9" (3.61m x 2.67m) Radiator and two windows to front aspect.
BEDROOM THREE 11′ 10" x 8’9" reducing to 7′ 7" (3.61m x 2.31m) Radiator, window to rear aspect.
BATHROOM 7′ 5" x 5′ 7" (2.26m x 1.7m) Suite comprising low level WC, wash hand basin with mixer tap, panelled bath with mixer tap and shower over, part tiled walls radiator, extractor.
SECOND FLOOR LANDING Fitted storage cupboard and door to:
BEDROOM ONE 25′ 2" max x 11’11" max reducing to8′ 6" (7.67m x 2.59m) Velux windows to both front and rear aspect, access to the loft space.
OUTSIDE To the front of the property is an open front garden which is mainly laid to lawn and a garden pathway leading to the entrance door, adjacent to the property is the off road parking which is available for two cars and a side passageway leading to the rear garden.
The rear garden is south facing and comprises a patio area with garden pathway leading to the side access gate, the remainder of the garden is laid to lawn and is enclosed by fencing, there is an outside tap and storage shed.
AGENT NOTE Please note there is a maintenance fee of approximately £96 per year for the upkeep of the development.
COUNCIL TAX Band ‘C’