Address: Seaton Road
Bathrooms: 1
The property is conveniently situated in Walton close to popular nearby schools and a useful parade of shops in the High Street with regular bus services to Ipswich and into Felixstowe’s main town centre shopping thoroughfare with a variety of local and national high street stores, cafes and restaurants available.
PART GLAZED WOODEN ENTRANCE DOOR Opening to :-
ENTRANCE HALLWAY Staircase leading to the first floor with cupboard below, radiator.
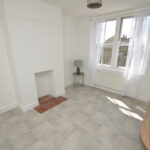
LOUNGE 11′ x 11′ (3.35m x 3.35m) Original open fireplace with tiled hearth, radiator, picture rail, window to the front aspect.
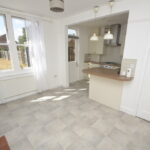
OPEN PLAN KITCHEN/DINING ROOM 16′ 8" max x 12′ reducing to 8′ 6" (5.08m x 2.59m)
DINING AREA 12′ x 10′ (3.66m x 3.05m) Fireplace recess, tiled hearth, picture rail, radiator, window to the rear aspect, throughway to :-
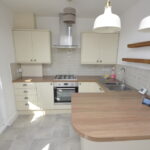
KITCHEN 8′ 6" x 6′ 3" (2.59m x 1.91m) Fitted with a range of modern units comprising base cupboards and drawers with wood grain effect work surfaces over, inset stainless steel single drainer one and a half bowl sink unit with mixer tap, tiled splashbacks, matching eye level cupboards, built in stainless steel Lamona electric oven, stainless steel Bosch gas four ring hob with canopy style extractor hood over, cupboard housing wall mounted Glow worm gas fired combination boiler, part glazed door opening to the rear garden.
FIRST FLOOR LANDING
BEDROOM ONE 12′ x 11′ 2" (3.66m x 3.4m) Radiator, original feature fireplace, built in double door wardrobe cupboard, picture rail, window to rear aspect.
BEDROOM TWO 11′ x 10′ (3.35m x 3.05m) Original feature fireplace, radiator, window to the front aspect.
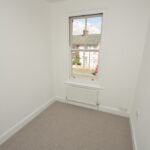
BEDROOM THREE 7′ 10" x 6′ 6" (2.39m x 1.98m) Radiator, window to the front aspect.
BATHROOM Re-fitted with a modern white suite comprising panelled bath with mixer tap and twin head shower unit, glazed shower screen, low level WC, wash hand basin with mixer tap and vanity cupboard below, tiled floor, ceiling spotlights, access to the loft space, chrome heated towel rail, window to the rear aspect.
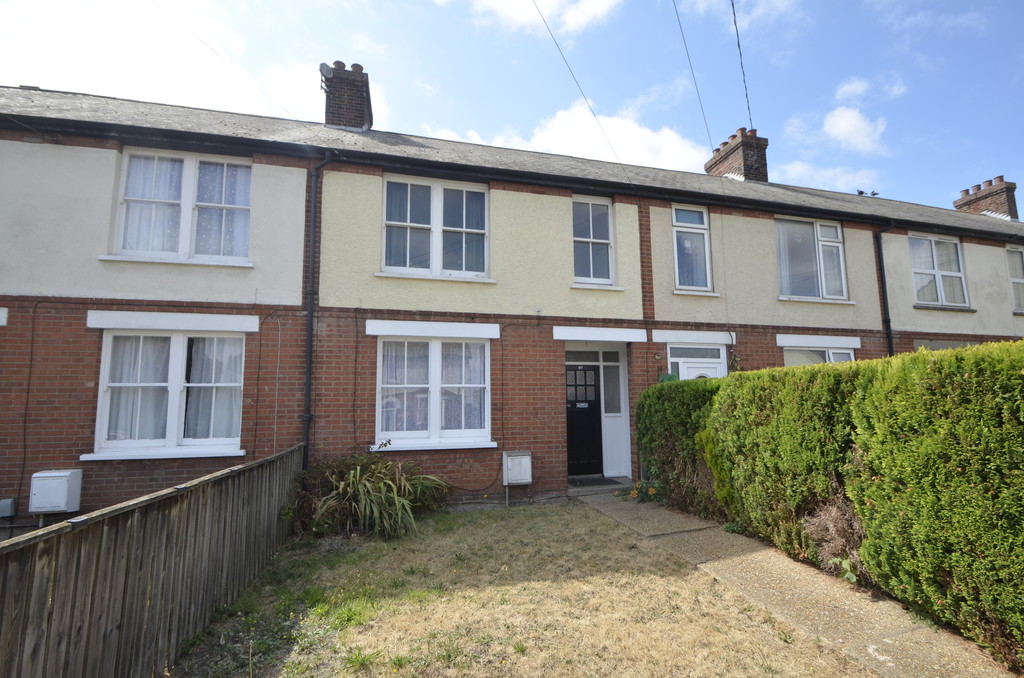
OUTSIDE The property is recessed from the road with a closed garden, timber fencing and gate to the front boundary, conifers and pathway leading to the entrance door.
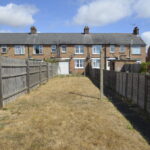
To the rear of the property there is a lawned garden measuring approximately 95′ in depth with a southerly aspect, timber fencing to the boundaries and timber storage shed, brick built outhouse (6’6" x 5′) with power connected, plumbing for automatic washing machine, window to side, adjoining building with high level WC, cold water tap.
To the rear boundary a gate opens into Margaret Street enabling potential for the rear fence and shed to be removed and part of the garden to be partitioned and laid to driveway enabling off street parking for two vehicles.
COUNCIL TAX Band ‘A’