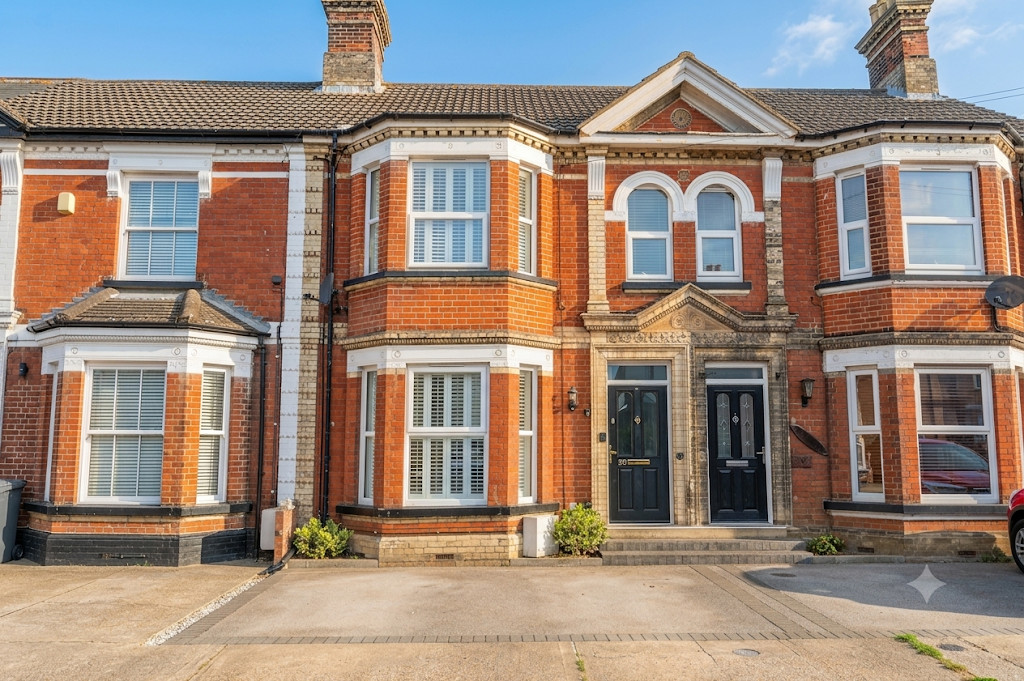
Address: Leopold Road
Bathrooms: 1
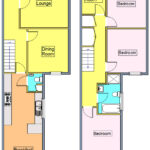
The accommodation in brief comprises entrance hall, lounge, dining room, kitchen, breakfast room, upstairs are four bedrooms and a modern family bathroom. Heating is supplied in the form of gas fired central heating to radiators with the addition of an air conditioning unit in both the kitchen and main bedroom and windows are of double glazed construction with the added benefit of fitted shutter blinds to the lounge and main bedroom.
The property is ideally located within walking distance of Felixstowe town centre with a range of shops and amenities within easy reach as well as Felixstowe seafront.
A viewing is highly recommended to appreciate the characterful and modernised accommodation on offer.
ENTRANCE DOOR Opening into :-
ENTRANCE HALLWAY Tiled flooring, radiator, stairs leading up to the first floor with under stairs storage cupboard and doors to :-
LOUNGE 14′ 6" into the bay x 12′ 9" (4.42m x 3.89m) Engineered oak flooring, radiator, TV point, gas feature fireplace with surround, bay window to front aspect with fitted shutter blinds, picture rail.
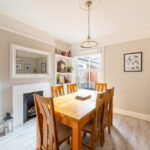
DINING ROOM 11′ 11" x 11′ (3.63m x 3.35m) Laminate flooring, radiator, window to rear aspect, feature fireplace, fitted storage units.
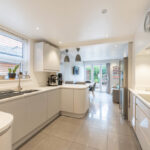
KITCHEN/BREAKFAST ROOM 26′ 6" x 10′ (8.08m x 3.05m) Modern re-fitted kitchen comprising fitted worktops with matching upstand, high gloss grey handleless storage units above and matching units and drawers below, inset stainless steel one and a half bowl sink unit with mixer tap and engrained single drainer, integrated Neff eye level slide and hide oven with microwave grill combi above, five ring Neff induction hob with cooker hood above and further integrated appliances including a dishwasher and washing machine, space for American style fridge/freezer, larder style cupboard, breakfast bar area, tiled flooring, two windows to side aspect, bi-folding doors to rear aspect, Anthracite radiator, spotlights, air conditioning unit and under counter lighting.
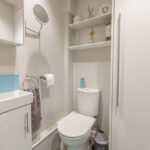
CLOAKROOM 4 ‘ 3" x 4’ 2" (1.3m x 1.27m) Suite comprising low level WC, wash hand basin with mixer tap and storage unit below, heated towel rail, extractor, tiled flooring, cupboard housing Vaillant combination boiler.
FIRST FLOOR LANDING Access to the loft space with pull down ladder, radiator, two sets of fitted storage cupboards and doors to :-
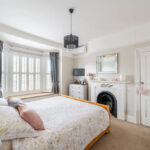
BEDROOM ONE 14′ 6" into the bay x 11′ (4.42m x 3.35m) Bay window to front aspect with fitted shutter blind, window seat and distant sea views to side aspect, radiator, original feature fireplace with surround, fitted wardrobe, picture rail and air conditioning unit.
BEDROOM TWO 11′ 11" x 11′ 1" (3.63m x 3.38m) Radiator, window to rear aspect, fitted wardrobe and picture rail.
BEDROOM THREE 10′ 2" x 10′ 1" (3.1m x 3.07m) Radiator, window to rear aspect.
BATHROOM 11′ 5" x 6′ 1" (3.48m x 1.85m) Modern re-fitted suite comprising low level WC, vanity wash hand basin with storage drawers below, bath unit with mixer tap, shower head attachment, separate walk in shower enclosure with twin shower heads over, tiled flooring, radiator, shaver point, spotlights, heated towel rail and obscured window to side aspect.
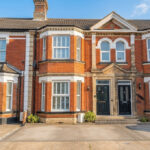
OUTSIDE To the front of the property is a driveway enabling off road parking for two cars, outside light, outside double socket and steps leading up to the entrance door.
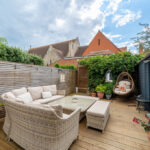
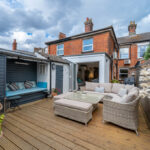
The courtyard style rear garden is of west elevation, offers a good degree of privacy and is relatively low maintenance as it is fully decked throughout. There are outside sockets, lighting and tap, timber storage shed, covered outside seating area, brick built store with light and power connected and a rear access gate.
COUNCIL TAX Band ‘C’