Address: High Road
Bathrooms: 1
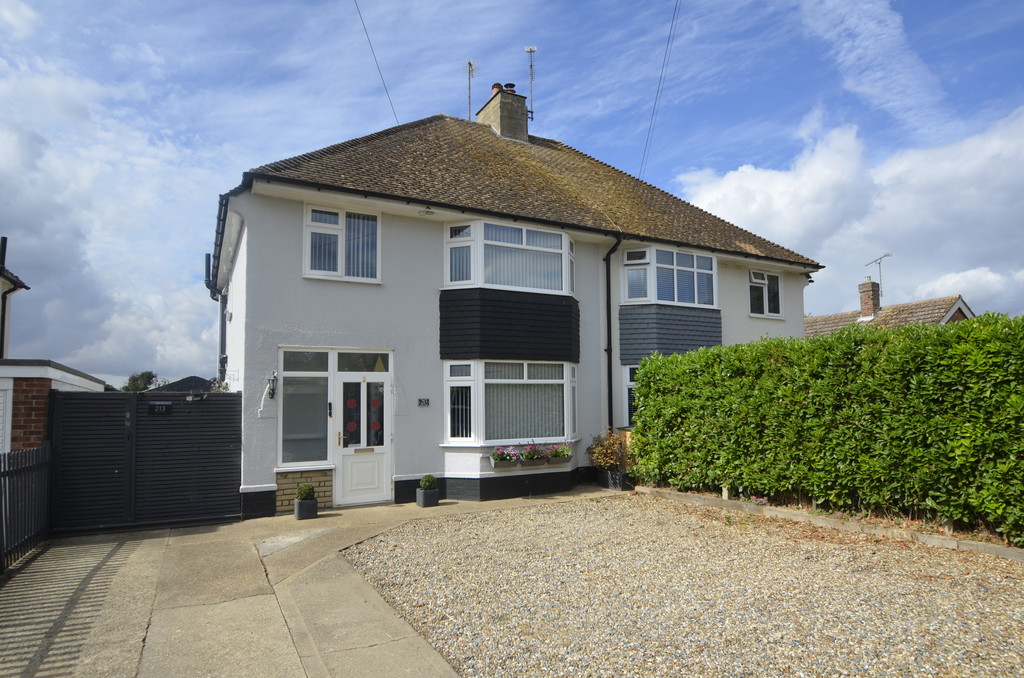
Further benefits include UPVC sealed unit double glazed windows, gas fired central heating via radiators with a modern combination boiler, a good size frontage with parking for approximately six vehicles and an enclosed south facing rear garden.
The property is situated in a popular village location within easy reach of a nearby shop, open countryside, schools and bus services with regular services to the County town of Ipswich and Felixstowe’s main town centre shopping thoroughfare, beach, sea and promenade.
UPVC SEALED UNIT DOUBLE GLAZED ENTRANCE DOOR With leaded light floral panels, opening to :-
ENTRANCE PORCH UPVC sealed unit double glazed window to the side aspect, glazed wooden panel door opening to :-
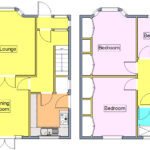
ENTRANCE HALLWAY 13′ 10" x 7′ 6" (4.22m x 2.29m) Staircase leading to the first floor with cupboard below, laminate wood plank effect flooring, radiator.
LOUNGE/DINING ROOM
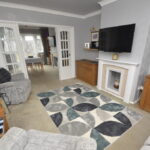
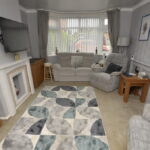
LOUNGE AREA 15′ into bay reducing to 13′ x 12′ (4.57m x 3.66m) Feature fireplace surround, TV point, radiator, UPVC sealed unit double glazed bay window to the front aspect, glazed double doors opening to :-
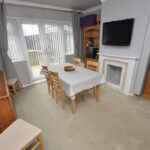
DINING ROOM 13′ x 11′ 6" (3.96m x 3.51m) Feature fireplace recess with surround, vertical radiator, UPVC sealed unit double glazed French doors opening to the rear garden.
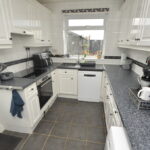
KITCHEN 9′ 6" x 8′ (2.9m x 2.44m) Fitted with a range of modern white high gloss units comprising base cupboards and drawers with composite one and a half bowl sink unit, mixer tap, fully tiled walls, matching eye level cupboards, built in Bosch oven, Bosch electric four ring hob with concealed extractor hood over, space and plumbing for automatic dishwasher, space and plumbing for automatic washing machine, tiled floor, UPVC sealed unit double glazed window to the rear aspect, under stairs recess with tiled floor and tiled walls, UPVC sealed unit double glazed door opening to the rear garden.
FIRST FLOOR LANDING Access to loft space with pull down loft ladder, UPVC sealed unit double glazed window to the side aspect.
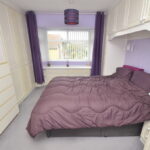
BEDROOM ONE 15′ into bay reducing to 13 x 11′ (4.57m x 3.35m) Comprehensive range of fitted bedroom furniture including wardrobes, chest of drawers and eye level cupboards, two wall light points, UPVC sealed unit double glazed bay window to the front aspect.
BEDROOM TWO 13′ 2" x 10′ 10" (4.01m x 3.3m) Two built in double door wardrobes, radiator, UPVC sealed unit double glazed window to the rear aspect.
BEDROOM THREE 8′ 10" reducing to 7’3" x 7′ 6" (2.69m x 2.29m) Radiator, UPVC sealed unit double glazed window to the front aspect.
SHOWER ROOM Modern white suite comprising walk in shower cubicle with glazed screen, Mira Sports shower, pedestal wash hand basin, chrome heated towel rail/radiator, cupboard housing wall mounted Worcester gas fired boiler, UPVC sealed unit double glazed window to the rear aspect.
SEPARATE WC WC with concealed cistern, part tiled walls, UPVC sealed unit double glazed window to the side aspect.
OUTSIDE The property is recessed from the road with a good size frontage and mainly low maintenance garden comprising concrete driveway and shingled parking area enabling off street parking for up to six vehicles, gate leading to the rear.
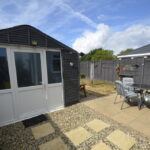
REAR GARDEN To the side of the property there is a shingled area with stepping stone pathway with access to :-
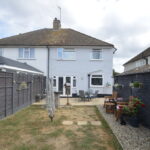
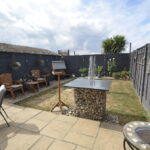
To the rear of the property there is a south facing garden measuring approximately 33’10" in depth x 28’6" in width comprising paved patio area, lawn, shingled borders, external lighting, cold water tap and timber fencing to the boundaries.
GARAGE/WORKSHOP 18′ 4" x 9′ (5.59m x 2.74m) UPVC sealed unit double glazed door, power and light connected.
COUNCIL TAX Band ‘C’