Address: Berners Road
Bathrooms: 1
The accommodation is set over three floors and briefly comprises entrance hall, lounge, dining room, utility room, cloakroom, extended open plan kitchen/dining room, on the first floor are three bedrooms, a bathroom with separate cloakroom and on the second floor are two further bedrooms. Heating is supplied in the form of gas fired central heating to radiators and the windows are double glazed with many in a sash style.
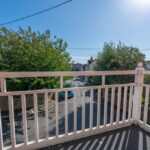
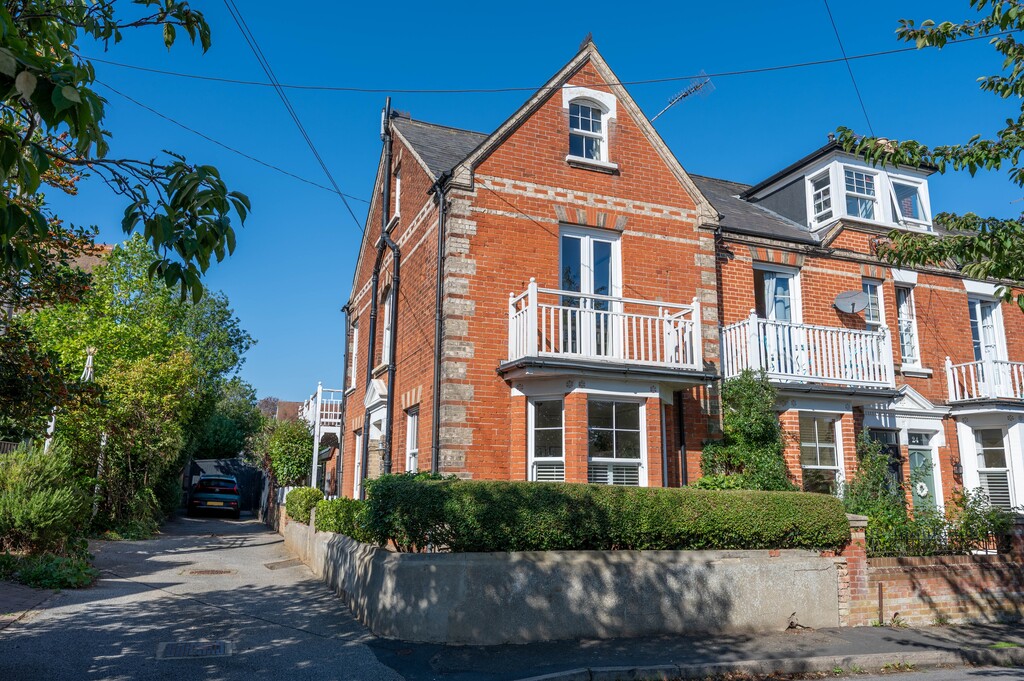
Additionally the property benefits from two balconies. Being situated in the highly popular location of Felixstowe and offering views to the front aspect down Berners Road with distant sea views from the second floor, an internal inspection is advised to fully appreciate the accommodation on offer.
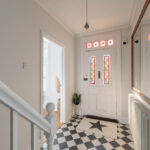
ORIGINAL VICTORIAN STYLE STAINED GLASS ENTRANCE DOOR Opening into :-
ENTRANCE HALLWAY Chequered tiled flooring, radiator, stairs leading up to the first floor with an understairs storage cupboard and doors to :-
LOUNGE 14′ 1" x 13′ 6" into the bay (4.29m x 4.11m) Solid wood flooring, radiator, TV point, original feature fireplace, bay window to front aspect and further window to side aspect, both with fitted shutter blinds.
DINING ROOM/STUDY 11′ 3" x 10′ 11" (3.43m x 3.33m) Radiator, original feature fireplace, window to side aspect with fitted shutter blinds.
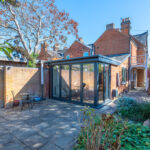
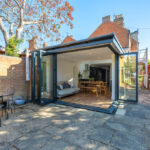
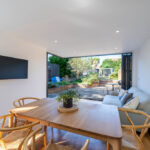
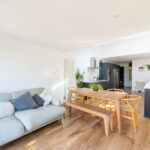
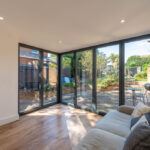
OPEN PLAN KITCHEN/DINING/FAMILY SPACE 37′ 3" max reducing to 30’10" x 11′ 1" (11.35m x 3.38m) A modern re-fitted Howdens kitchen comprising Corian fitted worktops with matching upstands, one and a half bowl moulded sink unit with mixer tap and engrained single drainer, range of fitted base units with brass handles, integrated appliances such as dishwasher, under counter freezer, Neff eye level slide and hide oven with microwave/grill combi above, Siemens induction hob with cooker hood above, space and plumbing available for American style fridge/freezer, karndean flooring, radiator, two windows to side aspect, two Velux windows, two radiators, TV point, corner bi-folding doors opening out onto rear garden and a door opening into :-
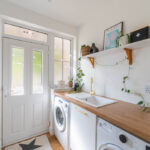
UTILITY ROOM 5′ 11" x 5′ 8" (1.8m x 1.73m) Fitted worktops with storage unit below, composite sink unit with mixer tap and single drainer, space and plumbing available for both a washing machine and a tumble dryer, karndean flooring, obscured window and door to outside, extractor, radiator and door opening into :-
CLOAKROOM 5′ 11" x 2′ 5" (1.8m x 0.74m) Suite comprising low level WC, wash hand basin with mixer tap, radiator, karndean flooring, obscured window to side aspect.
FIRST FLOOR LANDING Stairs leading up to the second floor and doors to :-
BEDROOM ONE 13′ 8" x 10′ 10" (4.17m x 3.3m) Radiator, fitted wardrobes with sliding doors, French doors opening out onto :-
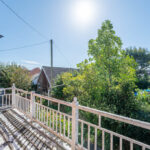
BALCONY With views down Berners Road.
BEDROOM TWO 11′ x 10′ 9" (3.35m x 3.28m) Radiator, window to side aspect with fitted shutter blinds, original feature fireplace and built in wardrobe.
BEDROOM THREE 11′ 8" x 10′ 10" (3.56m x 3.3m) Radiator, original feature fireplace, airing cupboard housing Baxi combination boiler and a door to side aspect opening out onto :-
BALCONY Located down the side of the property.
BATHROOM 8′ 5" x 5′ 6" (2.57m x 1.68m) Suite comprising wash hand basin, panelled bath with mixer tap and shower head attachment, corner shower enclosure, part tiled walls, heated towel rail, access to loft space and window to side aspect.
SEPARATE WC 5′ 1" x 3′ 9" (1.55m x 1.14m) Suite comprising low level WC, wash hand basin with mixer tap, heated towel rail, window to side aspect with fitted shutter blinds.
SECOND FLOOR LANDING With doors to :-
BEDROOM FOUR 13′ 6" max reducing to 10’10" x 12′ 10" (4.11m x 3.91m) Radiator, original feature fireplace, window to side aspect with views over Felixstowe Lawn Tennis club and partial sea views, window to front aspect with partial sea views.
BEDROOM FIVE 13′ 8" max reducing to 10′ x 11′ 2" (4.17m x 3.4m) Radiator, window to side aspect with partial sea views and views over Felixstowe Lawn Tennis club, Velux window, original feature fireplace, radiator, built in wardrobe.
OUTSIDE The property is situated as an end of terrace and is located in position offering views to one aspect down Berners Road and to the opposite aspect towards Felixstowe Lawn Tennis club. The front garden of the property is relatively low maintenance and is fully laid to patio, with an established shrub border to the front and side aspect.
From Berner’s Road there is access to the side of the property to a driveway which is used by the property enabling off street parking in tandem for up to three vehicles, this forms a right of way providing access to the land and buildings situated at the rear. It does not form part of the curtilage of the property itself, However, we understand from the vendor that all previous occupants have had access to the property via this route without interruption or dispute.
The rear garden of the property is west facing and is considered a good size for a property of this style and comprises a good size patio area upon entering from the corner bi-folding doors, raised flower beds and steps leading up to the remainder of the garden which is enclosed by fencing and is mainly laid to lawn. There is a further patio area with a fitted wooden pergola, timber storage shed, outside lighting and sockets and a double width opening gate opening onto the parking area.
COUNCIL TAX Band ‘D’