Address: Montague Road
Bathrooms: 1
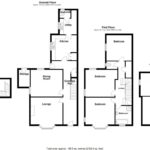
With the accommodation set over three floors it briefly comprises entrance hallway, lounge, dining room, kitchen, utility room, cloakroom, on the first floor are three of the bedrooms, a bathroom and separate cloakroom and on the second floor are three further bedrooms.
Heating is supplied in the form of gas fired central heating to radiators with the added benefit of an open fireplace in the lounge, the majority of the windows are replacement UPVC double glazed sash style windows.
Being in such a prime location and with the additional benefit of off road parking a viewing is highly recommended to appreciate the spacious and characterful property on offer.
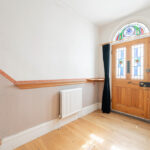
Original entrance door with stained glass effect window opening into :-
ENTRANCE HALLWAY Radiator, stairs leading up to the first floor with an under stairs storage cupboard, door to cellar, additional storage cupboard and door to outside and further doors to :-
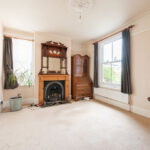
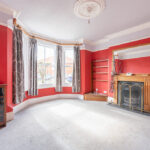
LOUNGE 14′ 10" into the bay x 13′ 9" (4.52m x 4.19m) Bay window to the front aspect, radiator, open fireplace with surround, picture rail.
DINING ROOM 13′ 9" x 11′ 9" (4.19m x 3.58m) Radiator, windows to rear and side aspect, picture rail, decorative fireplace.
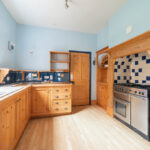
KITCHEN 10′ 11" x 10′ 9" (3.33m x 3.28m) Solid wood fitted kitchen comprising fitted worktops with a tiled splashback, storage units above and matching storage units and drawers below, composite one and a half bowl sink unit with mixer tap and single drainer, Rangemaster cooker, radiator, window to side aspect, door to :-
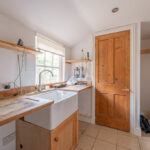
UTILITY ROOM 10′ 6" x 7′ 4" (3.2m x 2.24m) Fitted wood work tops with Butler sink and mixer tap, space and plumbing available for both a washing machine and a tumble dryer and further space available for freestanding fridge/freezer, door to :-
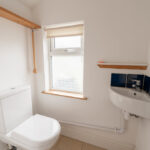
CLOAKROOM 4′ 7" x 2′ 11" (1.4m x 0.89m) Suite comprising low level WC, corner hand wash basin with mixer tap, obscured window to rear aspect.
FIRST FLOOR LANDING Radiator, boiler cupboard housing Baxi combination boiler, stairs leading up to the second floor and doors to :-
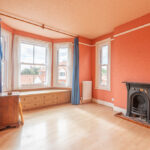
BEDROOM ONE 15′ into the bay x 12′ 9" (4.57m x 3.89m) Radiator, bay window to front aspect, window to side aspect, fitted wardrobes, wash hand basin and original cast iron feature fireplace.
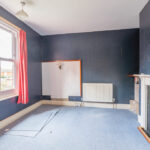
BEDROOM TWO 12′ 1" x 11′ 10" (3.68m x 3.61m) Radiator, windows to side and rear aspect, original feature fireplace.
BEDROOM THREE 10′ 10" x 10′ 10" (3.3m x 3.3m) Radiator, window to side aspect, original feature fireplace, wash hand basin with mixer tap.
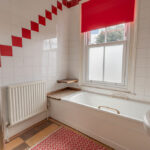
BATHROOM 8′ 1" x 6′ 10" (2.46m x 2.08m) Suite comprising panelled bath, wash hand basin, separate shower cubicle, tiled walls, radiator, window to front aspect.
SEPARATE CLOAKROOM Low level WC, radiator, window to side aspect.
SECOND FLOOR LANDING Velux window, radiator, access to the loft space and eaves storage, doors to :-
BEDROOM FOUR 12′ 1" x 11′ 9" (3.68m x 3.58m) Radiator, window to front aspect with partial sea view, original feature fireplace.
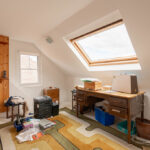
BEDROOM FIVE 12′ 10" x 9′ 10" (3.91m x 3m) Radiator, window to side aspect, Velux window to rear aspect.
BEDROOM SIX 8′ 7" x 6′ 10" (2.62m x 2.08m) Radiator, window to front aspect with partial sea view, restricted ceiling height.
OUTSIDE To the front of the property there is a driveway enabling off road parking, the remainder of the front garden is laid to patio with established shrub and plant border and a garden path leading to the entrance door.
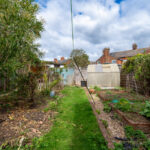
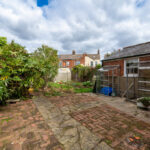
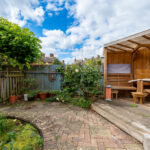
The rear garden upon entering from the hallway there is a good size patio area with a brick built store, outside tap, green house, the remainder of the garden is laid to lawn with raised flower beds, enclosed by fencing. There is also an enclosed seating area with a covered wooden pergola, decking area and pond.
COUNCIL TAX Band ‘D’