Scott Beckett Estate Agents

Scott Beckett Estate Agents

19 Hamilton Road
Felixstowe
IP11 7AX
tel. 01394 338000
  • Home
  • Properties
  • Services
    • EPC’s
    • Surveyors
    • Finance
    • Beach huts
    • Conveyancing
  • Guides
    • Stamp Duty
    • Moving Costs
    • Contracts Explained
    • Tips
  • About
    • Scott Beckett
    • Steve Scott
    • Keith Beckett
    • Debbie Chenery
    • Jason Lewis
    • Wendy O’Connor
  • Get in touch
    • Contact Us
    • Request a valuation
    • Join our mailing list
    • Complaints Procedure
  • Mortgages
  • Testimonials

Price: £195,000
Address: Philip Avenue
Bedrooms: 1
Bathrooms: 1

Additional Features:
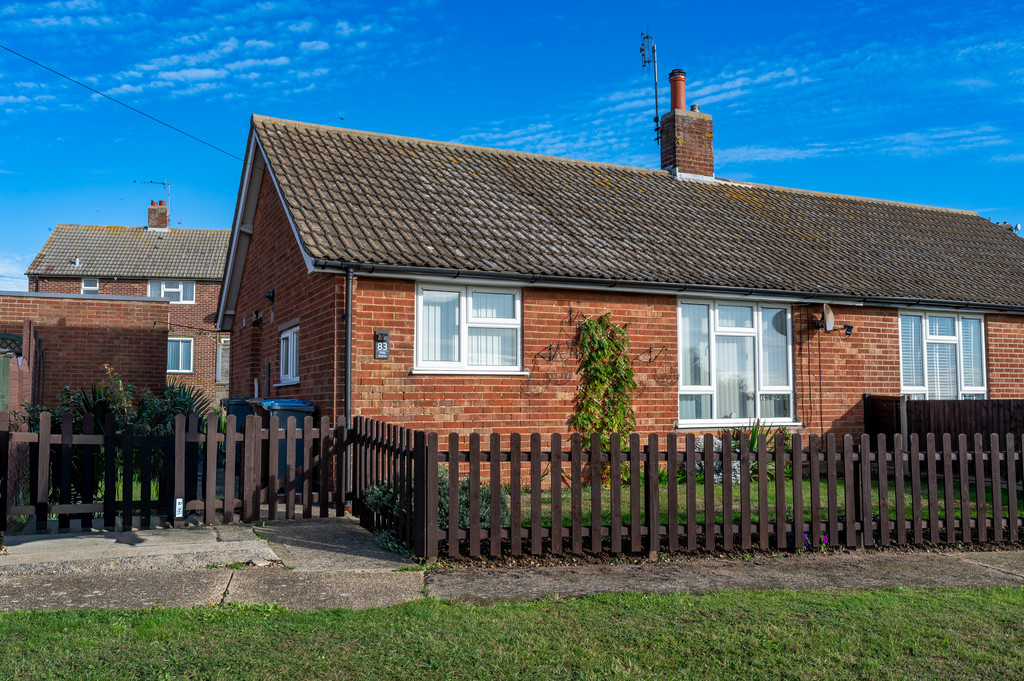
Distant Sea Views, Gas Central Heating, No Onward Chain, One Bedroom, Rarely Available, Semi-detached Bungalow, Viewing Highly Recommended, Within Close Proximity To Local Amenities

The accommodation in brief comprises entrance hallway, kitchen, lounge, bedroom, bathroom. Heating is supplied in the form of gas fired central heating to radiators and windows are of double glazed construction. Further benefits include a pleasant rear garden with a brick built store.

The property is conveniently situated within close proximity to Morrison’s supermarket, a doctors surgery, the port and dock complex and one and a half miles from Felixstowe’s main town centre, sea and promenade.

Being rarely available to the market, a viewing is highly recommended to appreciate the accommodation on offer.

UPVC DOUBLE GLAZED ENTRANCE DOOR Opening into :-

ENTRANCE HALLWAY 9′ 3" x 4′ 9" (2.82m x 1.45m) Radiator, access to the loft space, doors to :-

LOUNGE 15′ 5" x 10′ 5" (4.7m x 3.18m) Radiator, TV point, window to front (south) open aspect with distant sea views.

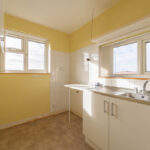
KITCHEN 7′ 11" x 6′ 2" (2.41m x 1.88m) Fitted worktops, fitted storage units below, stainless steel sink unit with mixer tap and single drainer, space and plumbing available for washing machine and further spaces available for freestanding fridge freezer and cooker. Pantry cupboard, window to side aspect, further window to front aspect with distant sea view.

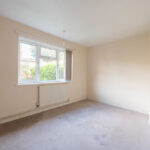
BEDROOM 13′ 9" x 10′ (4.19m x 3.05m) Radiator, window to rear aspect, built in cupboard.

WET ROOM 7′ 10" x 4′ 10" (2.39m x 1.47m) Suite comprising low level WC, hand wash basin, shower area, part tiled walls, radiator, obscured window to rear aspect.

OUTSIDE To the front of the property is a garden area which is mainly laid to lawn with established shrub and plant border, fencing to boundaries, garden path leading to the entrance door, outside tap. The rear garden is enclosed by fencing mainly laid to lawn with established shrub and plant border, brick built store.

COUNCIL TAX Band ‘A’
Steve Scott

Born in Felixstowe and educated at the town's then Deben High School Steve entered the Estate Agency business straight from school working originally ... READ MORE…

Keith Beckett

Educated in Felixstowe at Kingsfleet Primary School and the town's then Deben High School, Keith lived in Felixstowe until he was 7 years old ... READ MORE…

Contact Us

Scott Beckett Estate Agents
19 Hamilton Road
Felixstowe
IP11 7AX
T. 01394 338000
See Location


Opening Hours
9.00am – 5.15pm Monday – Friday
9.00am – 12pm midday Saturdays
Public & bank holidays: Closed

We’re Social!!!

  • Facebook
  • Instagram
  • Twitter
  • YouTube

Copyright © 2026 · AgentPress Pro Theme on Genesis Framework · WordPress · Log in


Loading Comments...
 

    This site uses cookies and other tracking technologies to assist with navigation and your ability to provide feedback, analyse your use of our products and services, assist with our promotional and marketing efforts, and provide content from third parties.