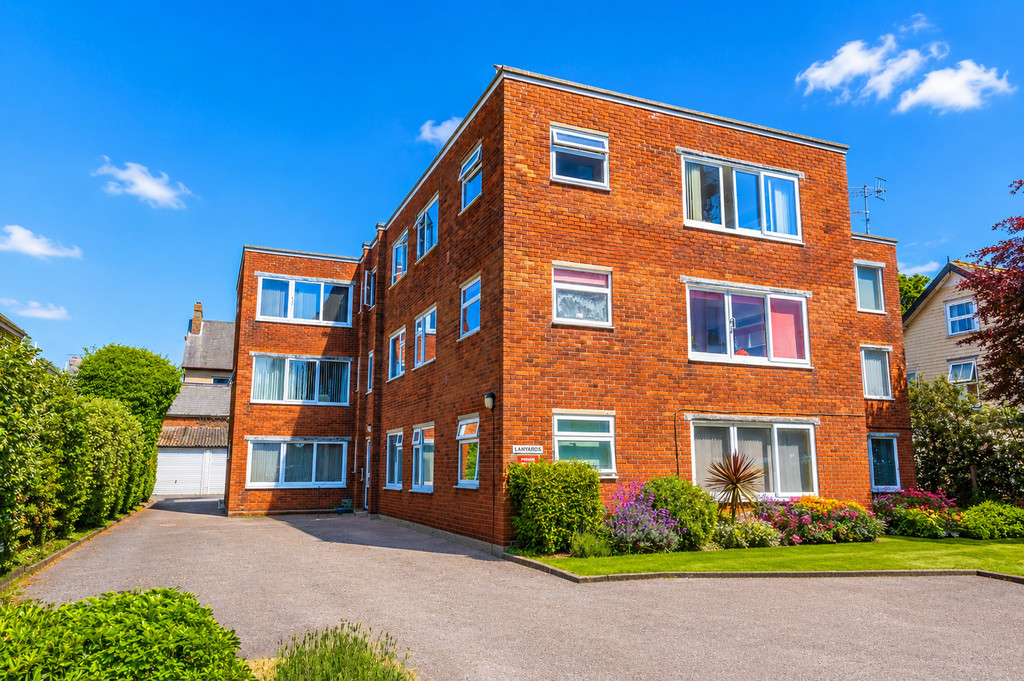
Address: Brownlow Road
Bathrooms: 1
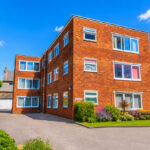
Lanyards was a purpose built development, built in the 1970s, and is located a short distance away from Felixstowe town centre and the seafront.
A viewing is highly recommended to appreciate the spacious accommodation on offer.
COMMUNAL ENTRANCE DOOR Opening into :-
COMMUNAL HALLWAY Stairs to all floors, apartment 3 is located on the ground floor and has an entrance door opening into :-
ENTRANCE HALLWAY L-shaped entrance hall, electric storage radiator, storage cupboard and doors to :-
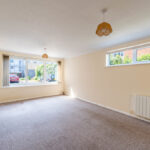
LOUNGE/DINER 18′ 2" x 11′ 8" (5.54m x 3.56m) Electric radiator, TV point, windows to front and side aspect.
KITCHEN 11′ 2" x 7′ 4" (3.4m x 2.24m) Fitted worktops with fitted storage units above and matching units and drawers below, stainless steel sink unit with mixer tap and single drainer, space and plumbing available for washing machine, further spaces available for freestanding fridge/freezer and cooker, tiled splashback, serving hatch and windows to side aspect.
BEDROOM ONE 12′ x 11′ 2" (3.66m x 3.4m) Electric storage radiator, window to rear aspect, airing cupboard housing emersion water heater.
BEDROOM TWO 10′ 9" x 8′ 10" (3.28m x 2.69m) Electric storage radiator, window to rear aspect.
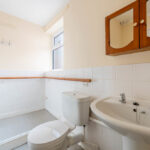
SHOWER ROOM 8′ 6" x 6′ 3" (2.59m x 1.91m) Suite comprising low level WC, wash hand basin, double width walk in shower with electric shower over, part tiled walls, Dimplex wall heater, obscured window to side aspect.
OUTSIDE The apartment benefits from a garage located at the rear of the building with an up and over door.
TENURE – LEASEHOLD
SERVCE CHARGE & GROUND RENT
COUNCIL TAX Band ‘B’