Address: Dellwood Avenue
Bathrooms: 2
Additional Features:
Attractive Landscaped And Private Rear Garden, Beautifully Presented Detached Chalet Style Bungalow, Entrance Hall With Bespoke Staircase, Fitted Kitchen / Dining Room, Gas Fired Central Heating And Upvc Sealed Unit Double Glazed Windows, Ground Floor Bathroom And First Floor Shower Room, Lounge, Three Bedrooms, Two Driveways And Garage With Brick Built Store, Viewing Recommended
Further benefits include full gas fired central heating via radiators, a modern combination boiler, UPVC sealed unit double glazed windows, two separate driveways enabling off street parking for numerous vehicles, a single garage and a beautiful landscaped and private rear garden.
The property is located in a sought after and established tree lined residential avenue within a few minutes walk to open countryside and the northern most end of the town centre shopping thoroughfare with a variety of local and national high street stores available, in addition to Great Eastern Square with railway station and services to Ipswich and onto London via Liverpool Street.
RED BRICK COVERED STORM PORCH With original entrance door with leaded light windows and side panel opening to :-
ENTRANCE LOBBY Part glazed wooden entrance door opening to :-
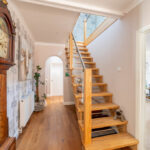
ENTRANCE HALL 17′ 10" x 7′ 2" (5.44m x 2.18m) Bespoke Ash staircase with glass panels stainless steel rods and matching handrail, engineered oak flooring, radiator, ceiling light tunnel, shelved recess, LED ceiling spotlights, central heating thermostat.
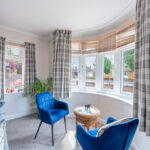
LOUNGE 20′ 6" into bay reducing to 18′ x 12′ 2" (6.25m x 3.71m) Polished marble fireplace with matching hearth and gas living flame effect fire, TV point, radiator, telephone point, UPVC sealed unit double glazed windows to either side aspect and UPVC sealed unit double glazed bay window to the front aspect.
DINING ROOM/BEDROOM THREE 11′ 8" x 11′ 6" (3.56m x 3.51m) Radiator, UPVC sealed unit double glazed window to the front aspect.
KITCHEN/DINING ROOM 24′ x 11′ 8" (7.32m x 3.56m)
KITCHEN AREA 11′ 8" x 11′ 8" (3.56m x 3.56m) Fitted with a comprehensive range of bespoke cupboards, stainless steel handles and textured granite worktops, inset stainless steel one and a half bowl single drainer sink unit with mixer tap, tiled splashbacks, larder cupboard, space for fridge/freezer, space for Range cooker with Rangemaster canopy style extractor hood above, union jack splashback, ceiling spotlights, radiator, engineered oak flooring, UPVC sealed unit double glazed window to the rear aspect
DINING AREA 12′ 2" x 12′ 2" (3.71m x 3.71m) Radiator, engineered oak flooring, UPVC sealed unit double glazed sliding patio doors opening to the rear garden.
REAR LOBBY Full height built in double door storage cupboard, tiled wood plank effect floor, UPVC sealed unit double glazed door opening to the rear garden, throughway to :-
UTILITY ROOM 7′ 10" max reducing to 5’10" x 7′ (2.39m x NaNm) Fitted base cupboards with work surfaces over, inset stainless steel single drainer sink unit, tiled splashback, space and plumbing for automatic washing machine, full height double door storage cupboard, tiled floor, radiator, built in boiler cupboard housing wall mounted Vaillant gas fired boiler, UPVC sealed unit double glazed window to the rear aspect.
CLOAKROOM White suite comprising low level WC, corner wash hand basin, tiled splashback, tiled floor, UPVC sealed unit double glazed window to the rear aspect.
BEDROOM TWO 12′ 7" x 11′ 3" (3.84m x 3.43m) Radiator, UPVC sealed unit double glazed window to the front aspect.
BATHROOM 9′ 6" x 7′ 10" (2.9m x 2.39m) Re-fitted to a high standard with a modern white contemporary style suite comprising glazed corner shower cubicle with power shower, tiled surround, wash hand basin with mixer tap, tiled splashback, high gloss finished vanity cupboards and drawer below, panel bath with central mixer tap, tiled splashback, low level WC, recess, chrome heated towel rail/radiator, UPVC sealed unit double glazed window to the side aspect.
FIRST FLOOR GALLERIED LANDING Access to eaves space, engineered oak flooring, stainless steel handrail and glass panels with Ash pillars, Velux window to the front aspect.
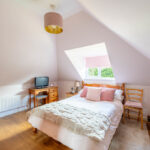
BEDROOM ONE 12′ x 12′ 8" (3.66m x 3.86m) Engineered oak flooring, access to eaves space, radiator, UPVC sealed unit double glazed window to the rear aspect.
SHOWER ROOM Modern white suite comprising glazed shower cubicle with shower unit, low level WC, pedestal wash hand basin with mixer tap, tiled splashback, radiator, extractor fan, UPVC sealed unit double glazed window to the front aspect.
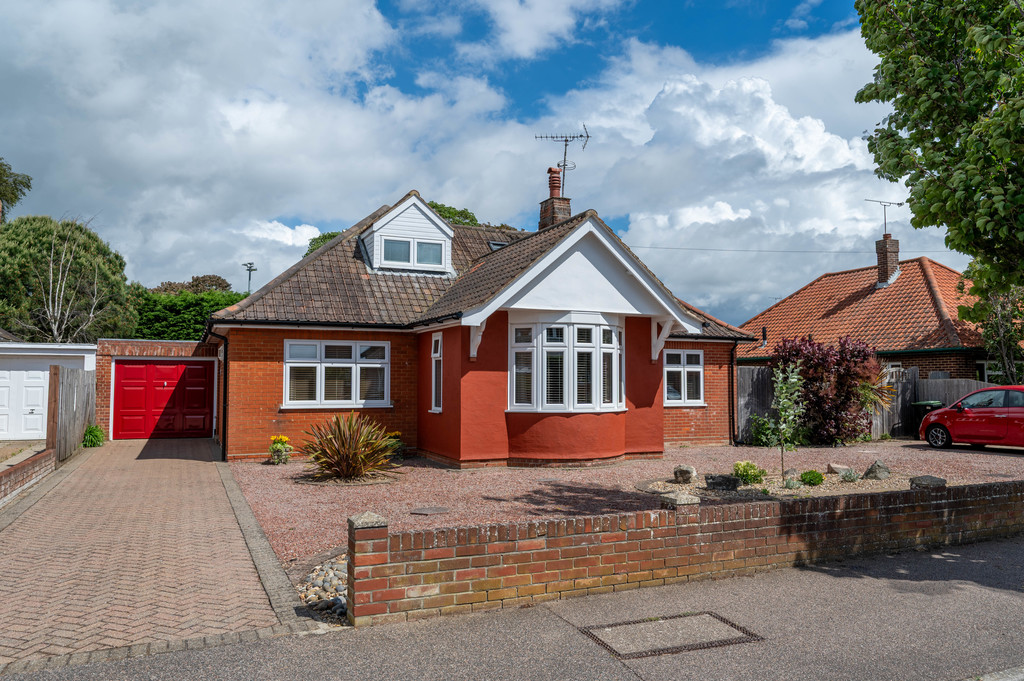
OUTSIDE The property is recessed from the road with a mainly low maintenance style garden, comprising stone chippings and pebbled borders interspersed with shrubs, brick edging, twin herringbone style block paved driveways, red brick wall to the front boundary, access to :-
SINGLE GARAGE 16′ 8" x 8′ 3" (5.08m x 2.51m) Up and over door, fluorescent strip light, double doors opening to :-
BRICK BUILT STORE/SHED 9′ 2" x 8′ 2" (2.79m x 2.49m) Fitted storage cupboards, power and light connected, UPVC sealed unit double glazed windows to the side and rear aspect, UPVC sealed unit double glazed door opening to the rear garden.
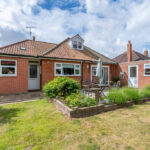
REAR GARDEN To the rear of the property there is a beautifully landscaped established and private garden comprising extensive paved sun terrace with recently installed Anthracite coloured remote control awning, lawn with well stocked flower and shrub borders, raised timber planters, further sun terrace, pathway with timber pergola, wisteria, clematis and climbing roses, raised vegetable patches and further garden to the eastern boundary with potential to enable secure parking for either motorhome, caravan or boat, currently lawned with attractive well stocked borders, fruit tree, paved patio area and clothes drying area, wild flowers and shrubs.
Bespoke attractive Dutch barn style garden shed (12′ x 7’10") with internal shelving and work station, hardy plank low maintenance exterior and stable door. To the rear boundary there are mature conifers and timber fencing to all boundaries, cold water tap and external power points.
Interested applicants are advised that viewing is essential of this charming and beautiful garden to fully appreciate the extensive landscaping and privacy on offer.
COUNCIL TAX Band ‘D’