Address: Field View
Bathrooms: 1
The accommodation in brief comprises; entrance porch, lounge/diner, kitchen conservatory. Upstairs are two bedrooms and a bathroom. Heating is supplied in the form of electric heating with the addition of a gas fireplace in the lounge and windows are of double glazed construction.
Bucklesham is bordered by open countryside with easy road access to the county town of Ipswich, market town of Woodbridge and the coastal town of Felixstowe in addition to being a few miles from a retail park nearby at Martlesham.
Being seemingly ideal for a first time buyer or a purchaser looking for a quiet village lifestyle, a viewing is highly recommended at earliest opportunity.
UPVC double glazed entrance door opening into:
ENTRANCE PORCH 3′ 10" x 3′ 1" (1.17m x 0.94m) Window to side aspect. Door to:
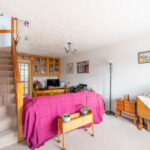
LOUNGE/DINER 19′ 5" x 11′ 7" (5.92m x 3.53m) Electric storage radiator, gas feature fireplace, window to front aspect, TV point, stairs to first floor with under stairs storage cupboard. Door to:
KITCHEN 11′ 6" x 7′ 7" (3.51m x 2.31m) Fitted worktops with splash back surround, fitted storage units above and matching units and drawers below, stainless steel sink unit with mixer tap and single drainer. Space and plumbing available for both a washing machine and dishwasher. Further spaces available for free standing fridge/freezer and cooker. Fitted breakfast bar. Windows and door to rear aspect opening into:
CONSERVATORY 8′ 8" x 7′ 9" (2.64m x 2.36m) Timber constructed conservatory with double glazed windows and door overlooking rear garden Electric radiator.
FIRST FLOOR LANDING Access to loft space, doors to:
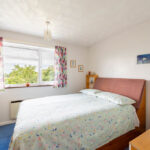
BEDROOM ONE 11′ 7" x 10′ 10" (3.53m x 3.3m) Electric radiator, window to front aspect, fitted wardrobes. Airing cupboard housing immersion hot water cylinder.
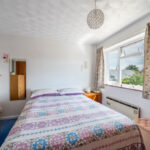
BEDROOM TWO 11′ 7" x 9′ 3" (3.53m x 2.82m) Electric radiator, window to rear aspect overlooking paddocks.
BATHROOM 6′ 9" x 5′ 5" (2.06m x 1.65m) Original suite comprising; low level WC, wash hand basin, bath with electric shower over and splash screen surround. Dimplex wall heater. Obscured window to side aspect.
FRONT OF PROPERTY A low maintenance shingled front garden with pathway leading to entrance door. Driveaway enabling off road parking for two cars.
GARAGE 18′ 1" x 8′ 2" (5.51m x 2.49m) Up and over door, light and power connected.
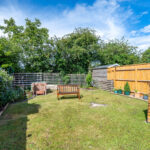
REAR GARDEN A well presented rear garden which is enclosed by fencing, mainly laid to lawn with an established shrub and plant border. Timber storage shed, outside tap and access to a brick built workshop measuring 8’3" x 7’6" with light and power connected.
COUNCIL TAX Band ‘B’