Address: Fen Meadow
Bathrooms: 2
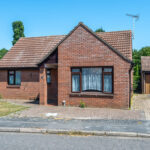
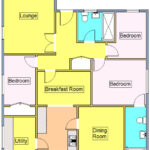
The accommodation in brief comprises; entrance hall, lounge, breakfast room, kitchen, dining room, utility room, three bedrooms (with en-suite shower room to bedroom one) and shower room. Heating is supplied in the form of gas fired central heating to radiators and windows are of double glazed construction.
The property is situated in a residential cul-de-sac leading off Faulkeners Way in the village of Trimley St Mary, approximately two miles from Felixstowe’s main town centre shopping thoroughfare with a variety of both local and national high street stores available.
Entrance door opening into:
ENTRANCE HALL Radiator, access to loft space, airing cupboard housing hot water cylinder. Doors to:
LOUNGE 17′ x 10′ 10" (5.18m x 3.3m) Two radiators, TV point, windows to both front and side aspect, gas feature fireplace with brick surround.
BREAKFAST ROOM 9′ 9" x 7′ 5" (2.97m x 2.26m) Radiator, TV point, archway opening into:
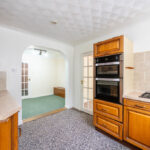
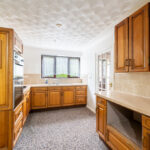
KITCHEN 11′ 8" x 8′ 6" (3.56m x 2.59m) Fitted worktops with a tiled splashback, fitted storage units above and matching units and drawers below. Stainless steel sink unit with mixer tap and single drainer. Integrated eye level double oven, four ring gas hob. Window to rear aspect, door into utility room and further door to:
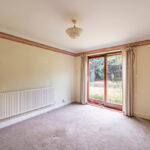
DINING ROOM 11′ 10" x 10′ (3.61m x 3.05m) Radiator, patio doors into rear garden.
UTILITY ROOM 9′ 6" x 6′ 8" (2.9m x 2.03m) Fitted worktops with space and plumbing available for both a washing machine and a tumble dryer below, as well as fitted storage units. Valliant gas boiler. Window to side aspect, door to rear garden.
BEDROOM ONE 12′ 4" x 10′ 8" (3.76m x 3.25m) Radiator, TV point, window to side aspect, door to:
ENSUITE 11′ 10" x 4′ 7" (3.61m x 1.4m) Suite comprising; Low level WC, hand wash basin, double width walk-in shower. Tiled walls, radiator.
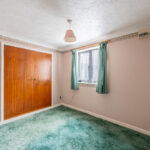
BEDROOM TWO 10′ 9" x 8′ 3" (3.28m x 2.51m) Radiator, window to side aspect, built in wardrobes.
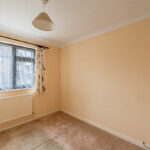
BEDROOM THREE 9′ 8" x 6′ 10" plus door recess (2.95m x 2.08m) Radiator, window to front aspect.
SHOWER ROOM 8′ 8" x 6′ 4" (2.64m x 1.93m) Refitted suite comprising; Low level WC, wash hand basin with mixer tap and storage cupboard below, double width walk-in shower enclosure with Mira shower over. Radiator, part tiled walls, shaver point, obscured window to front aspect.
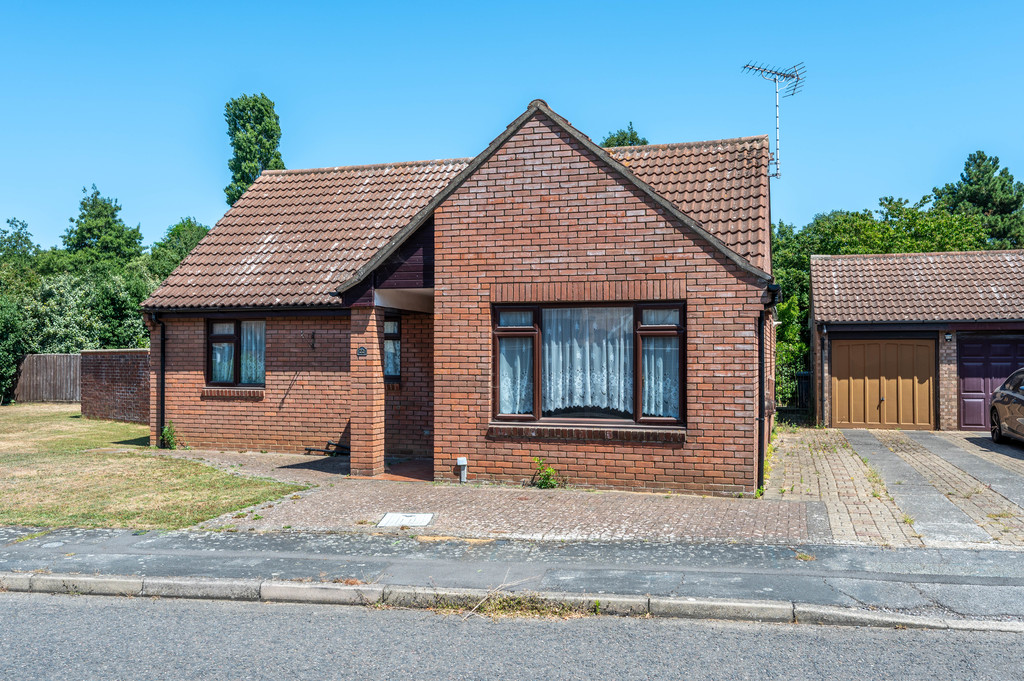
OUTSIDE The open front garden is mainly laid to lawn with a block paved driveway enabling off road parking for approximately three cars, side access gate.
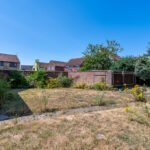
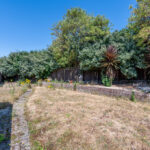
The private rear garden is mainly laid to lawn with an established shrub and plant border. Raised shingle are. Outside tap and lighting. Timber storage shed. Service door to:
GARAGE 17′ 3" x 8′ 2" (5.26m x 2.49m) Pitched roof garage with light and power connected, up and over door.
COUNCIL TAX Band ‘C’