Address: Ferry Road
Bathrooms: 3
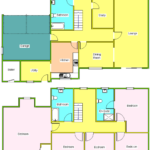
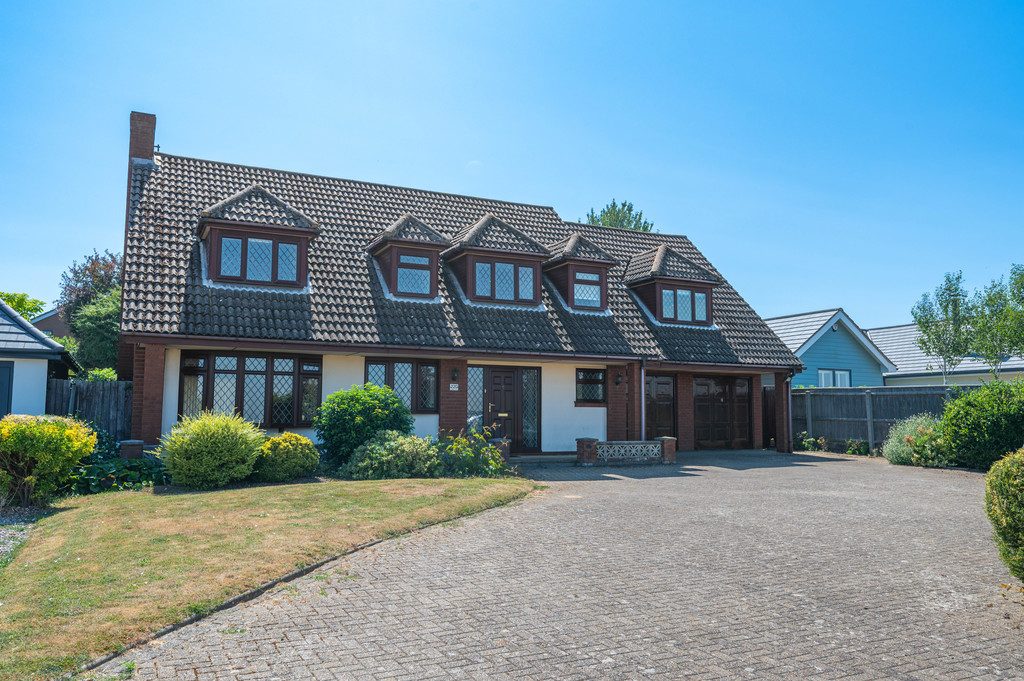
Internally there is a spacious entrance hall, lounge/dining room, kitchen, utility room, study, ground floor bathroom, five bedrooms (main bedroom with en-suite) and family bathroom.
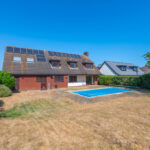
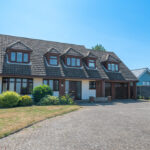
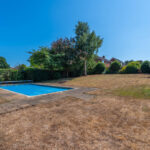
Further benefits include full gas fired central heating via radiators, UPVC sealed unit double glazed windows, a sweeping driveway with space for numerous vehicles, double garage, heated swimming pool and south facing rear garden.
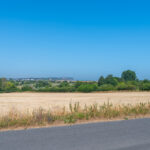
The property stands on an elevated plot with extensive views from the front aspect and is within easy reach of Felixstowe’s 18 hole golf links, Felixstowe Ferry with sailing facilities, sea and promenade and is less than one and a half miles distant to Felixstowe’s main town centre shopping thoroughfare with restaurants and cafes available in addition to a railway station at Great Eastern Square with services to Ipswich and onto London Liverpool Street.
UPVC SEALED UNIT DOUBLE GLAZED ENTRANCE DOOR Opening to :-
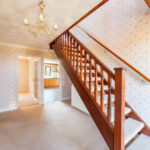
SPACIOUS ENTRANCE HALLWAY Open tread mahogany staircase leading to the first floor, feature display recess, radiator, two wall light points.
L-SHAPED LOUNGE/DINING ROOM
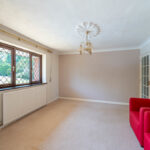
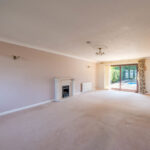
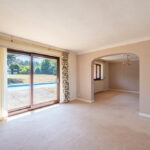
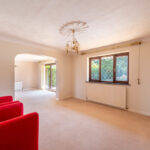
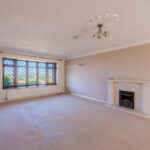
LOUNGE AREA 26′ 6" x 13′ (8.08m x 3.96m) A light bright dual aspect room with extensive views to the front elevation over open countryside, Bawdsey and the sea. Stone fireplace surround with gas living flame coal effect fire, two radiators, ceiling rose, UPVC sealed unit double glazed sliding patio doors opening to the rear garden. Archway to :-
DINING ROOM AREA 12′ 5" x 11′ 10" (3.78m x 3.61m) Radiator, UPVC sealed unit double glazed window to the rear aspect.
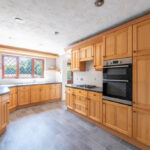
KITCHEN 15′ 11" x 9′ 3" (4.85m x 2.82m) Fitted with a comprehensive range of wood grain finished units comprising base cupboards and drawers with work surfaces over, inset composite one and a half bowl single drainer sink unit with mixer tap, tiled splashbacks, matching eye level cupboards, under cupboard lighting, stainless steel Hotpoint double oven, AEG stainless steel gas four ring hob with concealed extractor hood over, integrated fridge, ceiling spotlights, radiator, UPVC sealed unit double glazed window to the rear aspect, archway to :-
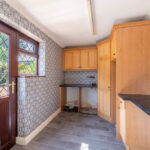
UTILITY ROOM 11′ 2" x 7′ 5" (3.4m x 2.26m) Range of matching storage cupboards, space and plumbing for automatic washing machine, space and vent for tumble dryer, radiator, UPVC sealed unit double glazed window and door opening to the rear garden.
STUDY 9′ 11" x 7′ 7" (3.02m x 2.31m) Radiator, UPVC sealed unit double glazed window with views over open countryside.
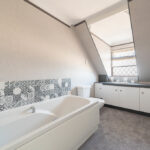
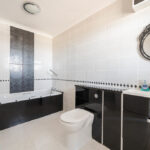
GROUND FLOOR BATHROOM 10′ 9" x 5′ 10" (3.28m x 1.78m) Modern white suite comprising panelled bath with mixer tap and shower attachment, WC with concealed cistern, wash hand basin with mixer tap and high gloss finished vanity cupboards below, fully tiled walls, tiled floor, chrome heated towel rail/radiator, UPVC sealed unit double glazed window to the front aspect.
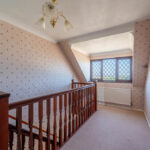
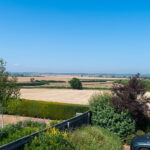
FIRST FLOOR LANDING UPVC sealed unit double glazed window to the front aspect with countryside, sea and distant river views, radiator, two wall light points.
BEDROOM ONE 15′ 9" x 14′ 8" (4.8m x 4.47m) Radiator, UPVC sealed unit double glazed window to the front aspect with views over open countryside, the sea, Bawdsey and distant river views.
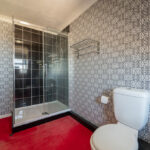
EN-SUITE SHOWER ROOM 11′ 4" x 5′ 2" (3.45m x 1.57m) Glazed walk in shower with mixer shower, tiled surround, low level WC, wash hand basin with mixer tap, high gloss finished vanity cupboards below, electric shaver points, chrome heated towel rail/radiator, UPVC sealed unit double glazed window to the front aspect.
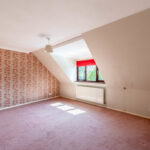
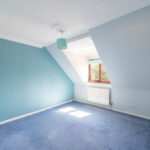
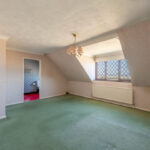
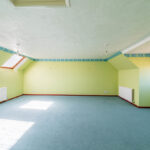
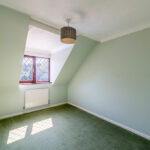
BEDROOM TWO 22′ 9" max x 18′ (6.93m x 5.49m) Two radiators, access to loft space, built in storage cupboards, two Velux windows to the rear aspect and UPVC sealed unit double glazed window to the front aspect with views over open countryside, the sea, Bawdsey Manor and river.
BEDROOM THREE 15′ 1" x 11′ 6" (4.6m x 3.51m) Radiator, UPVC sealed unit double glazed window to the rear aspect.
BEDROOM FOUR 11′ 4" x 11′ 2" (3.45m x 3.4m) Radiator, UPVC sealed unit double glazed window to the rear aspect.
BEDROOM FIVE 11′ 2" x 8′ 9" (3.4m x 2.67m) Radiator, UPVC sealed unit double glazed window to the rear aspect.
FAMILY BATHROOM Modern white suite comprising panelled bath with mixer tap and telephone style shower attachment, low level WC, wash hand basin with high gloss finished vanity cupboards below, shaver point, chrome heated towel rail/radiator, UPVC sealed unit double glazed window to the front aspect.
OUTSIDE The property stands on a good size elevated plot with views from the front elevation over surrounding countryside and the sea with the front garden comprising a sweeping herringbone block paved driveway enabling off street parking and turning space for numerous vehicles, well stocked shrub borders and access to :-
DOUBLE GARAGE 19′ 8" x 18′ 1" (5.99m x 5.51m) Power and light connected, side gate pedestrian access to the rear garden.
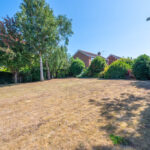
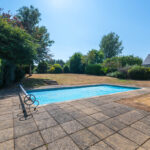
REAR GARDEN To the rear of the property there is a southerly facing garden comprising paved patio area, heated (untested) swimming pool, lawns with well stocked borders, mature trees with timber fencing to the boundaries, external outhouse (housing the pump and boiler for the swimming pool and also the main central heating boiler for the property).
COUNCIL TAX Band ‘G’