Address: High Beach
Bathrooms: 1
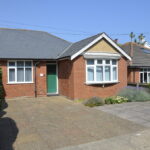
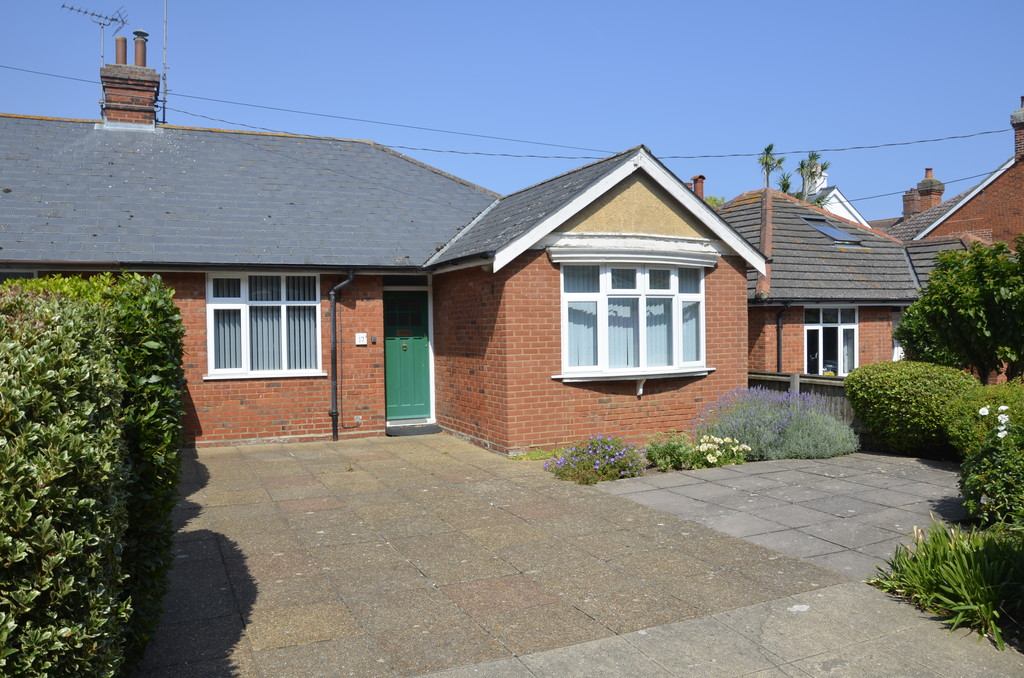
Further benefits include gas fired central heating, upvc sealed unit double glazed windows, driveway enabling off street parking and low maintenance gardens.
The property is situated in an established, residential no through road, a stones throw from the sea, promenade and the popular Fludyer’s boutique hotel and restaurant. The main town centre shopping thoroughfare is approximately half a mile distant and offers a variety of both local and national high street stores interspersed with popular restaurants and cafes.
PART GLAZED WOODEN ENTRANCE DOOR Opening to :-
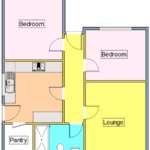
ENTRANCE HALLWAY 19′ 6" x 3′ 7" (5.94m x 1.09m) Access to loft space with pull down loft ladder, radiator.
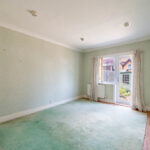
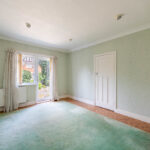
LOUNGE 15′ 0" x 11′ 0" (4.57m x 3.35m) Radiator, ceiling spotlights, UPVC sealed unit double glazed window and casement door opening to the rear garden.
KITCHEN/BREAKFAST ROOM 11′ x 11′ 3" (3.35m x 3.43m) Range of modern fitted units comprising base cupboards and drawers with work surfaces over, inset stainless steel single drainer sink unit with mixer tap, tiled splashbacks, matching eye level cupboards, dresser units with glazed display cupboards, radiator, space and plumbing for automatic washing machine, walk in pantry (5’3" x 5′), window to the rear aspect (not double glazed), UPVC sealed unit double glazed window and casement door opening to the side.
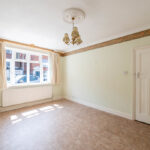
BEDROOM ONE 15′ 3" x 11′ (4.65m x 3.35m) Radiator, ceiling rose, UPVC sealed unit double glazed window to the front aspect.
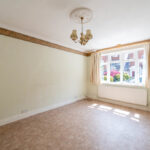
BEDROOM TWO 11′ x 9′ (3.35m x 2.74m) Picture rail, ceiling rose, radiator, UPVC sealed unit double glazed window to the front aspect.
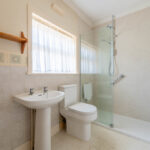
SHOWER ROOM Re-fitted with a modern white suite comprising walk in double size shower with waterproof panels and Aqualisa shower, glazed screen, low level WC, pedestal wash hand basin, part tiled walls, radiator, UPVC sealed unit double glazed window to the rear aspect.
OUTSIDE To the front of the property there is an attractive garden comprising of paved parking areas enabling off street parking for two vehicles, established flower and shrub borders, side gate access leading to the rear garden.
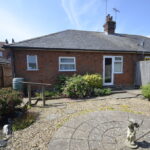
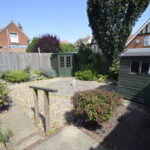
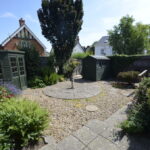
To the rear of the property there is a low maintenance style garden measuring approximately 31′ in width x approximately 27′ in depth comprising paved patio and circular paved area with shingle, flower and shrub borders, timber storage shed and summer house, cold water tap, timber fencing to the boundaries.
COUNCIL TAX Band ‘C’