Address: St. Martins Green
Bathrooms: 2
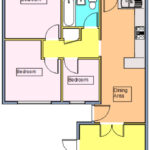
The extended accommodation in brief comprises; entrance hall, open plan kitchen/diner, lounge, inner hall, three bedrooms (en-suite to bedroom one) and a bathroom. Heating is supplied in the form of electric radiators and windows are of double glazed construction.
The property is situated in the village of Trimley St Martin, a short distance from open countryside and within easy access via the A14 to the County town of Ipswich and is three miles from Felixstowe’s main town centre.
A viewing is highly recommended to appreciate the modern and spacious accommodation on offer.
Entrance door opening into:
ENTRANCE HALL 6′ x 3′ 3" (1.83m x 0.99m) Further door opening into:
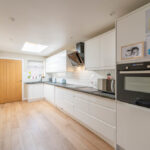
KITCHEN/DINER 24′ 11" x 9′ 9" reducing to 8′ (7.59m x 2.97m) Modern refitted kitchen comprising fitted worktops with a tiled splashback, high gloss white handle-less fitted storage units above and matching units and drawers below. Integrated appliances such as a fridge/freezer, washing machine, tumble dryer and dishwasher. Eye level oven. Four ring induction hob with cooker hood above. Composite sink unit with mixer tap and single drainer. Window to front aspect, Velux window, electric radiator, door to inner hall, door to rear garden and double doors opening into:
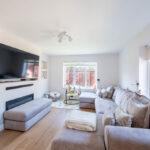
LOUNGE 14′ 6" x 11′ 6" (4.42m x 3.51m) Electric radiator, electric feature fireplace, TV point, window to rear aspect, French doors to rear garden.
INNER HALL Access to loft. Airing cupboard housing immersion hot water cylinder. Doors to:
BEDROOM ONE 16′ 9" x 10′ 8" (5.11m x 3.25m) Window to front aspect, wall lined fitted wardrobes with sliding doors. Door to:
ENSUITE 8′ 3" x 6′ 4" (2.51m x 1.93m) Modern suite comprising WC with hidden cistern, vanity wash hand basin with mixer tap and storage drawers below, shower cubicle with electric shower. Tiled walls and flooring. Window to front aspect.
BEDROOM TWO 10′ 4" x 9′ 9" (3.15m x 2.97m) Window to rear aspect, fitted wardrobes with mirror front sliding doors, electric radiator.
BEDROOM THREE 9′ 1" x 7′ 5" (2.77m x 2.26m) Window to rear aspect, electric radiator.

BATHROOM 6′ 6" x 5′ 7" (1.98m x 1.7m) Modern suite comprising WC with hidden cistern, vanity wash hand basin with mixer tap and storage cupboard below, ‘L’ shaped panelled bath with mixer tap and shower over. Fitted shower screen. Tiled walls and flooring. Extractor.
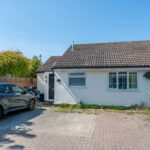
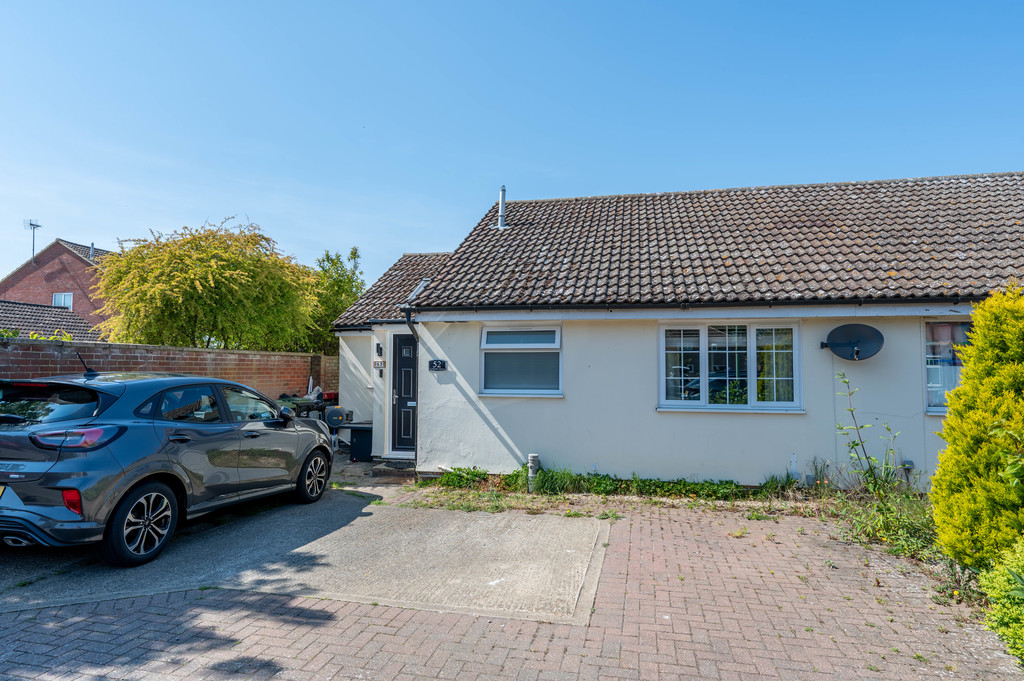
OUTSIDE The front of the property has a block paved area and further hardstanding area enabling ample off road parking. Outside tap and side access gate.
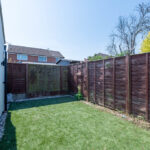
The rear garden comprises a generous sized patio area with outside lighting and double socket, the remainder of the rear garden is artificial lawn and the garden is enclosed by fencing.
COUNCIL TAX Band ‘C’