Address: Brook Lane
Bathrooms: 1
Additional Features:
Enclosed Rear Garden, Exceptionally Popular Established Location, Four Bedrooms, Garage, General Modernisation Required, Greatly Extended Semi Detached House, No Onward Chain, Off Street Parking For Numerous Vehicles, Sea At Cobbolds Point Approximately 2 Minute Walk, Three Reception Areas
Externally a block paved frontage enables off street parking for a large number of vehicles in addition to an integral garage whilst to the rear aspect is an established enclosed garden.
Heating is supplied in the form of gas fired central heating to radiators and windows are of double glazed construction.
Brook Lane is an exceptionally popular residential location with he property being under a two minute walk from the sea at Cobbolds Point but also within half a mile of the main town centre.
Offered for sale requiring some general modernisation and improvements but with vacant possession and no onward chain an internal inspection is advised to fully appreciate the accommodation on offer.
UPVC DOUBLE GLAZED ENTRANCE DOOR Leading to :-
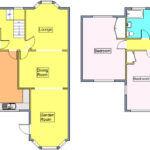
RECEPTION HALLWAY 11′ 9" max x 10′ 10" (3.58m x 3.3m) Radiator, split level staircase leading to first floor landing, under stairs storage cupboard, doors leading to :-
CLOAKROOM Comprising low level WC, wash hand basin, window to side aspect.
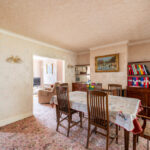
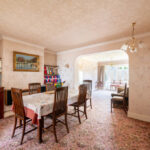
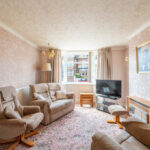
EXTENDED OPEN PLAN LOUNGE/DINING ROOM 43′ max x 14′ 1" (13.11m x 4.29m) Extended and open plan via two archways/throughways and consisting of :-
LOUNGE AREA (1) 13′ 9" into bay x 12′ (4.19m x 3.66m) Radiator, wall lights, UPVC double glazed window to front aspect.
DINING AREA 14′ 1 " x 11′ (4.29m x 3.35m) Wall lights and throughway leading into :-
LOUNGE AREA (2) 17′ 2" into rounded bay x 10′ 4" (5.23m x 3.15m) Round bay UPVC double glazed window to rear aspect, wall lights, UPVC double glazed door leading to outside.
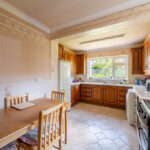
KITCHEN/BREAKFAST ROOM 19′ 6" X 10’4" max reducing to 8′ 5" (5.94m x 2.57m) Fitted comprising a single drainer one and a half bowl sink unit with cupboards under, a range of fitted drawers, cupboards, units and work surfaces, part tiled wall surfaces, plumbing for automatic washing machine, space for cooker, space for freestanding fridge/freezer, radiator, UPVC double glazed windows to rear and side aspect, UPVC double glazed door leading to :-
SIDE ENTRANCE PORCH 17′ 5" x 3′ (5.31m x 0.91m) Fully enclosed with UPVC double glazed doors allowing access from both front and rear aspects and with door leading into garage.
FIRST FLOOR LANDING Access to loft space and doors leading to :-
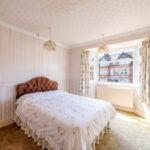
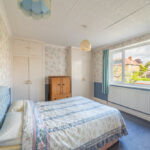
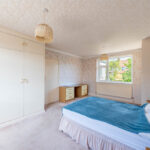
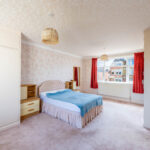
BEDROOM ONE 17′ 5" x 12′ 4" (5.31m x 3.76m) Fitted wardrobes and storage, two radiators, UPVC double glazed windows to front and rear aspects.
BEDROOM TWO 13′ 5" into bay x 10′ 9" (4.09m x 3.28m) Fitted wardrobes, radiator, UPVC double glazed bay window to front aspect.
BEDROOM THREE 13′ x 10′ 10" (3.96m x 3.3m) Radiator, built in wardrobes, UPVC double glazed window to rear aspect.
BEDROOM FOUR 19′ x 8′ 6" (5.79m x 2.59m) Built in wardrobes, built in boiler cupboard housing Viessman boiler serving domestic hot water supply and central heating, UPVC double glazed windows to rear and side aspects.
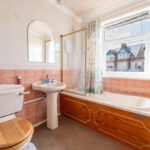
BATHROOM 8′ 8" x 6′ 3" (2.64m x 1.91m) Fully tiled wall surfaces and comprising panel bath with Mira shower over, low level WC, wash hand basin, UPVC double glazed window to front aspect.
OUTSIDE To the front of the property is a large garden enclosed to the sides by fencing, but block paved and with access from Brook Lane enabling off street parking for a large number of vehicles.
GARAGE 17′ 3" x 9′ 2" (5.26m x 2.79m) Roller door, light and power connected, UPVC double glazed window to rear aspect and personal door leading into enclosed entrance porch.
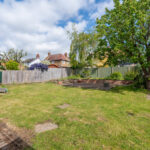
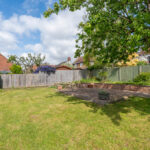
REAR GARDEN To the rear of the property is a good size garden, laid mainly to lawn, also with block paved patio/terrace and further patio area, enclosed by fencing, the garden also houses a storage shed and has raised flower borders.
COUNCIL TAX Band ‘D’