Address: Hamilton Gardens
Bathrooms: 1
Additional Features:
Balconies To Both Front And Rear, Conveniently Located Close To Town Centre, Dual Aspect Lounge With Sea Views, Fitted Kitchen And Utility Cupboard, Lift And Warden Facility, One Bedroom With Large Walk In Wardrobe, Sea View Retirement Apartment, Shower Room, Spacious Entrance Hallway With Study Area, Vacant Posession. No Onward Chain
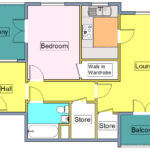
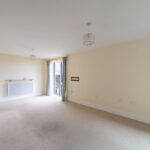
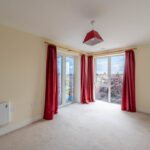
The accommodation briefly comprises spacious entrance hall with study area, walk-in storage area, lounge with sea views and door to a balcony, fitted kitchen, utility cupboard, secondary balcony to the rear aspect and shower room with modern suite.
Further benefits include electric thermostatically controlled radiators, security entry phone system and UPVC double glazed windows and external doors.
The development also features a communal lounge, house manager (9am – 3pm) a guest suite (nominal charge to hire) landscaped gardens and mobility charging points.
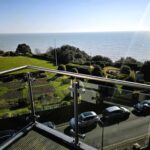
Pavilion Court is ideally situated in an elevated cliff top position overlooking the sea and Spa Gardens within a few minutes walk from the southern most end of Felixstowe’s main town centre shopping thoroughfare with national and local stores available, in addition to a considerable range of eating establishments
COMMUNAL ENTRANCE DOOR With security entry phone system leading to :-
COMMUNAL ENTRANCE FOYER With access to the communal lounge and staircase and passenger lift serving all floors. Number 40 is situated on the 4th floor and has a wooden entrance door leading to :-
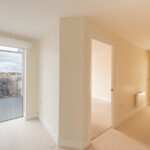
ENTRANCE HALLWAY/STUDY AREA 11′ 2" max reducing to 3’10 x 17′ 8" (3.4m x 5.38m) Electric thermostatically controlled radiator, UPVC sealed unit double glazed full height window to the rear aspect overlooking the rear balcony enabling extensive views of the rooftops of Felixstowe.
WALK IN STORAGE CUPBOARD 7′ 3" x 4′ 8" (2.21m x 1.42m) With a range of fitted shelves.
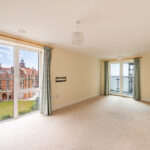
LOUNGE 20′ x 10’6" increasing to 14′ 10" (6.1m x 4.52m) Electric thermostatically controlled radiator, TV point, UPVC sealed unit double glazed full height window to the side aspect with extensive views of Felixstowe, Harvest House and the sea, UPVC double glazed french doors opening to :-
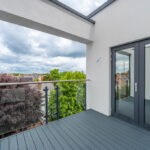
SEA VIEW BALCONY 9′ 8" x 3′ 10" (2.95m x 1.17m) Superb panoramic views of the sea overlooking the landscaped gardens of the landmark building Harvest House.
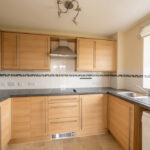
KITCHEN 10′ x 7′ 2" (3.05m x 2.18m) Fitted with a comprehensive range of wood grain effect finished units with brushed stainless steel handles comprising base cupboards and saucepan drawers, fitted worktops, inset stainless steel single drainer sink unit with mixer tap, tiled splashbacks, matching eye level cupboards with under cupboard lighting, built in stainless steel Hotpoint single oven, Hotpoint electric ceramic four ring hob with stainless steel canopy style extractor hood over, integrated fridge/freezer, space and plumbing for automatic dishwasher, kick space heater, electrically operated UPVC sealed unit double glazed window to the rear aspect with extensive views over Felixstowe.
UTILITY CUPBOARD (ACCESSED FROM THE LIVING ROOM) 5′ 3" x 4′ 8" (1.6m x 1.42m) Water softener, space and plumbing for automatic washing machine, water tank, hanging rails, extractor fan.
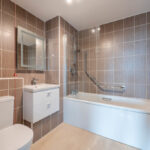
BATHROOM Modern white suite comprising panelled bath with mixer tap, mixer shower unit, glazed shower screen, wash hand basin with mixer tap and high gloss finished vanity drawers below, low level WC, wall mirror with backlight, fully tiled walls, electric towel rail, wall mounted electric Dimplex convector heater, extractor fan.
BEDROOM 15′ 1" x 9′ 2" plus door recess (4.6m x 2.79m) With large walk in wardrobe (measuring approx 7’2" x 4’10"), UPVC double glazed window to rear aspect, UPVC double glazed french doors opening to covered balcony.
BALCONY 9′ 10" x 9′ 2" (3m x 2.79m)
LEASE / SERVICE CHARGE We understand from the owners that the property has a 125-year lease dating from 1st June 2015 (approximately 115 years remaining). The vendor informs us that the service charge is currently £219.08 per month (£2190.80 per annum) and the ground rent is £212.50 per six months (£450 per annum)
AGENT’S NOTE Applicants should check the information on lease, service charge & ground rent information thoroughly with their solicitor prior to any exchange of contracts.
COUNCIL TAX – BAND B