Address: Manor Terrace
Bathrooms: 3
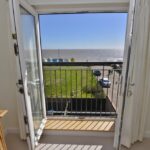
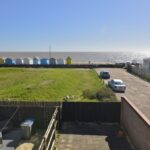
Further benefits include a raised decking area to the rear, accessed from the kitchen/breakfast room, with direct views of the sea, low maintenance enclosed garden, brick built garage in a nearby block, UPVC sealed unit double glazed windows, two Juliette balconies with sea views and gas fired heating via radiators. The property is also sold with the benefit of a single garage with an up and over door and additional parking space located in a block nearby at the beginning of the terrace.
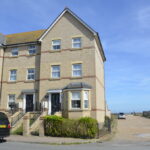
The property is situated within 100 yards from the promenade and sea and a short walk from the popular Sea You restaurant and recreational area and is less than 2 miles from Felixstowe’s main town centre with a variety of both national and local high street stores available.
STEPS WITH WROUGHT IRON HANDRAILS AND BALLUSTRADES Leading to :-
COMPOSITE DOUBLE GLAZED ENTRANCE DOOR Opening to :-
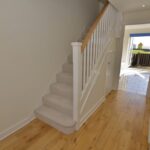
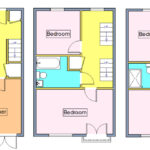
ENTRANCE HALLWAY 13′ 6" x 6′ 8" (4.11m x 2.03m) Staircase leading to the first floor with cupboard below, engineered oak flooring, built in storage cupboard, radiator, LED ceiling spotlights.
CLOAKROOM White contemporary style suite comprising low level WC, pedestal wash hand basin with mixer tap, tiled splashback, radiator, engineered oak flooring, LED ceiling spotlights, extractor fan.
DINING ROOM/BEDROOM FOUR 12′ into bay reducing to 10′ x 8′ 4" (3.66m x 2.54m) Engineered oak flooring, radiator, LED ceiling spotlights, UPVC sealed unit double glazed bay windows to the front aspect.
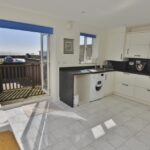
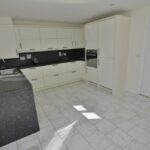
KITCHEN/DINING ROOM 15′ 2" x 11′ 4" (4.62m x 3.45m) A beautifully light bright room with superb views of the sea from UPVC double glazed windows and matching French doors which open out onto a raised timber decking area. The kitchen is in excellent order and offers a comprehensive range of Farmhouse style units comprising base cupboards and drawers with work surfaces over, inset stainless steel single drainer one and a half bowl sink unit with mixer tap, upstands, matching eye level cupboards with under cupboard lighting, built in Hotpoint stainless steel single oven, Hotpoint electric ceramic four ring hob with pull out extractor hood over, integrated fridge and freezer, space and plumbing for automatic washing machine, space for dishwasher, cupboard housing wall mounted Alpha combination gas fired boiler, LED ceiling spotlights, radiator, marble style ceramic tile floor.
FIRST FLOOR LANDING LED ceiling spotlights, radiator, built in shelved linen cupboard, UPVC sealed unit double glazed window to the front aspect.
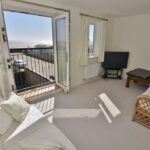
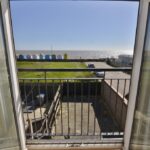
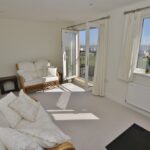
LOUNGE 15′ 3" x 9′ 4" (4.65m x 2.84m) UPVC sealed unit double glazed window and French doors with a Juliette balcony to the front aspect enabling superb views of the sea, promenade and beach, radiator, LED ceiling spotlights.
BEDROOM THREE 8′ 6" x 8′ 8" (2.59m x 2.64m) Radiator, LED ceiling spotlights, UPVC sealed unit double glazed window to the front aspect with views towards Felixstowe Port.
BATHROOM Modern white contemporary style suite comprising panelled bath with mixer tap and shower attachment, tiled surround, low level WC, pedestal wash hand basin with mixer tap, electric shaver point, LED ceiling spotlights, extractor fan, marble style ceramic tiled floor.
SECOND FLOOR LANDING LED ceiling spotlights.
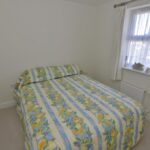
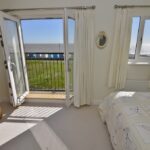
BEDROOM ONE 15′ 2" x 9′ 4" (4.62m x 2.84m) UPVC sealed unit double glazed window and French doors opening to a Juliette balcony with stunning elevated views of the sea and coastline towards Bawdsey, fitted mirror fronted double door wardrobe.
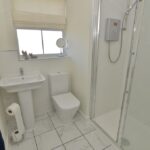
EN-SUITE SHOWER ROOM White suite comprising double size walk in shower cubicle with glazed sliding doors, mixer shower, low level WC, pedestal wash hand basin with mixer tap, tiled splashbacks, LED ceiling spotlights, extractor fan, electric shaver point, heated towel rail/radiator, marble style ceramic tiled floor.
BEDROOM TWO 12′ max reducing to 8’6" x 11’6" reducing to 10′ 3" (3.66m x 3.12m) Radiator, LED ceiling spotlights, UPVC double glazed window to the front aspect with views towards Felixstowe Port.
EN-SUITE SHOWER ROOM White suite comprising double sized walk in shower cubicle with glazed sliding door, Aqualisa shower unit, tiled surround, low level WC, pedestal wash hand basin with mixer tap, tiled splashbacks, heated towel rail/radiator, electric shaver point, LED ceiling spotlights, extractor fan, marble style ceramic tiled floor, UPVC sealed unit double glazed window to the front aspect.
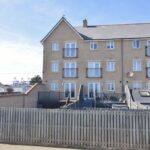
OUTSIDE The property has a small area of lawn to the front with fencing and wrought iron railings.
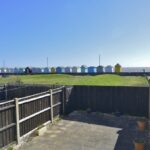
To the rear of the property there is a low maintenance style south easterly facing garden enclosed by timber fencing and brick walling with rear gate access, paving and steps leading up to a raised decking area with direct views out to sea.
COUNCIL TAX Band ‘D’