Address:
Bathrooms: 1
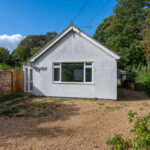
The property stands in part walled grounds recessed from Lower Road itself, providing off street parking for numerous vehicles, and an enclosed established rear garden.
Falkenham Village has no gas connected and therefore heating is supplied in the form of Oil fired central heating to radiators and drainage is via septic tank.
The village adjoins the neighbouring village of Kirton with local facilities and the property is offered for sale with no onward chain.
Properties within Falkenham are few and far between and are exceptionally sought after and therefore an early internal inspection is advised to fully appreciate the unique nature of the accommodation and location on offer.
UPVC DOUBLE GLAZED ENTRANCE DOOR Opening into :-
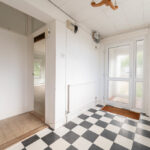
ENTRANCE PORCH 4′ 9" x 4′ (1.45m x 1.22m) Quarry tiled flooring, UPVC double glazed door opening into :-
ENTRANCE HALL 10′ 10" x 6′ (3.3m x 1.83m) Two obscured windows to side aspect, opening into :-
INNER HALLWAY Original wood flooring, radiator, airing cupboard housing hot water cylinder and doors to :-
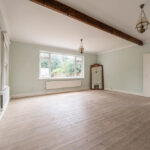
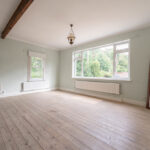
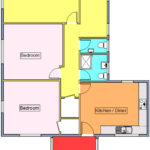
LOUNGE 18′ 5" x 18′ 1" (5.61m x 5.51m) Original wood flooring, radiator, window to front aspect, two further windows to side aspect, three radiators, exposed beam, TV point.
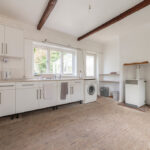
KITCHEN 15′ 2" x 12′ 5" (4.62m x 3.78m) Fitted worktops with a tiled splashback, fitted storage units above and matching storage units and drawers below, stainless steel sink unit with double drainer, space and plumbing available for a washing machine and further spaces available for under counter fridge and freezer, space for electric cooker, radiator, windows to front and rear aspect, freestanding Worcester oil boiler, radiator, original wood flooring. door into :-
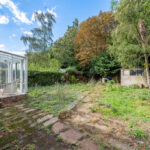
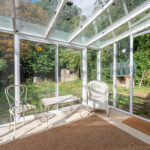
CONSERVATORY 9′ 11" x 8′ 3" (3.02m x 2.51m) Radiator, windows and door overlooking rear garden.
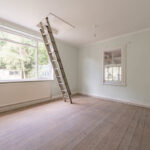
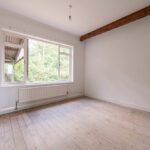
BEDROOM ONE 13′ 8" x 11′ 9" (4.17m x 3.58m) Original wood flooring, radiator, windows to rear and side aspect, built in wardrobe, access to loft space, the loft is fully boarded with lighting.
BEDROOM TWO 14′ 7" x 11′ 6" (4.44m x 3.51m) Original wood flooring, radiator, window to side aspect.
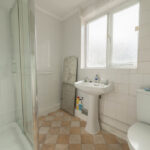
SHOWER ROOM 7′ 2" x 6′ (2.18m x 1.83m) Suite comprising low level WC, hand wash basin, walk in shower, radiator, obscured window to side aspect.
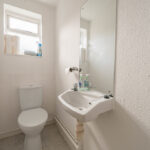
CLOAKROOM Suite comprising low level WC, hand wash basin, obscured window to side aspect.
OUTSIDE Enclosed by a brick wall, the property offers ample off road parking, with a shingle driveway and established plant and shrub borders. A pathway leads to the entrance door with a gate to the left leading to a side garden.
To the right of the property is a carport with power connected, and access into the rear garden.
The rear garden has a patio area, and is enclosed by hedges. Oil tank and storage shed.
COUNCIL TAX Band ‘D’
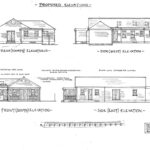
AGENT NOTE We understand from the current owner that planning permission has been granted for the extension & re-configuration of the existing accommodation. If carried out the anticipated accommodation would be three/four bedrooms, three en-suite bathrooms, a family room (lounge/kitchen/dining room), lounge/4th bedroom and a utility room. Plans would incorporate a vaulted ceiling.