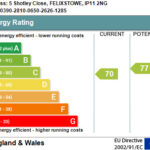
Address: Shotley Close
Bathrooms: 1
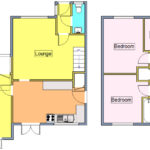
The accommodation in brief comprises entrance hall, cloakroom, lounge, kitchen, dining room/fourth bedroom, upstairs are three bedrooms and a family bathroom. Heating is supplied in the form of gas fired central heating to radiators and windows are of double glazed construction.
Shotley Close is located a short distance away from a major supermarket, doctor’s surgery and a pharmacy with links to the A14 also nearby.
UPVC DOUBLE GLAZED ENTRANCE DOOR Opening into :-
ENTRANCE HALL 5′ 7" x 3′ 1" (1.7m x 0.94m) Radiator and doors to :-
CLOAKROOM 5′ 3" x 2′ 9" (1.6m x 0.84m) Suite comprising low level WC, wash hand basin, radiator, obscured window to front aspect.
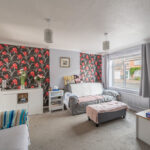
LOUNGE 15′ 11" max x 13′ 11" max (4.85m x 4.24m) Two radiators, TV point, window to front aspect, stairs leading up to the first floor and an opening into :-
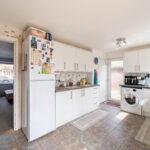
KITCHEN 15′ 11" x 9′ 7" (4.85m x 2.92m) Modern kitchen comprising fitted worktops with a tiled splashback, fitted storage units above and matching units and drawers below, stainless steel sink unit with mixer tap and single drainer, space and plumbing available for a washing machine and further spaces available for freestanding fridge/freezer and cooker with cooker hood above, tiled flooring, vertical radiator, windows and doors to rear aspect, further door to side aspect, under stairs storage cupboard and door to :-
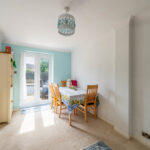
DINING ROOM 14′ 8" x 8′ 1" (4.47m x 2.46m) Forming part of the garage conversion, potential to be a fourth bedroom, radiator, French doors to outside, door to original garage store room.
STORE ROOM 8′ 4" x 2′ (2.54m x 0.61m) Part of the original garage, the up and over door has been covered over.
FIRST FLOOR LANDING Window to side aspect, access to loft space, airing cupboard housing hot water cylinder and doors to :-
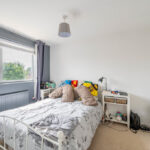
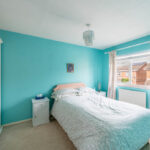
BEDROOM ONE 12′ 8" x 8′ 6" plus door recess (3.86m x 2.59m) Radiator, window to front aspect.
BEDROOM TWO 11′ 1" x 8′ 4" plus door recess (3.38m x 2.54m) Radiator, window to rear aspect.
BEDROOM THREE 7′ 8" x 7′ (2.34m x 2.13m) Radiator, window to front aspect, above stairs fitted wardrobe.
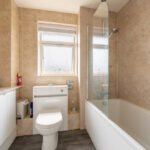
BATHROOM 7′ 2" x 6′ 1" (2.18m x 1.85m) Modern suite comprising WC with hidden cistern, vanity wash hand basin with mixer tap and storage cupboard below, panel bath with mixer tap and shower over, tiled walls and obscured window to rear aspect.
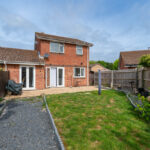
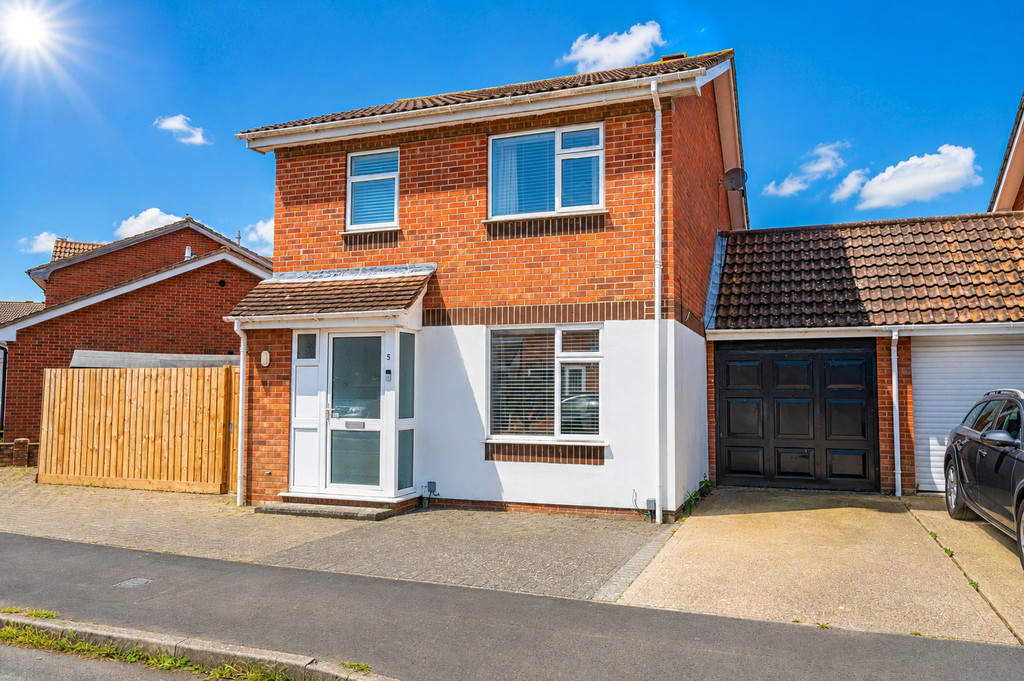
OUTSIDE To the front of the property the front garden has been fully block paved to allow ample off road parking, side access gate.
REAR GARDEN The rear garden is of south easterly aspect and is enclosed by fencing and comprises a good size patio area with an outside tap. The remainder of the garden is laid to lawn with a slate shingle border. To the side of the property there is a continuation of the garden with outside sockets and a timber shed and side access gate.
COUNCIL TAX Band ‘B’