Address: High Beach
Bathrooms: 2
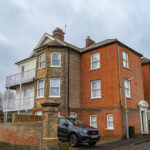
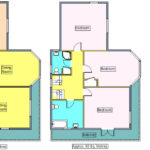
The accommodation in brief comprises entrance hall, study, lounge, dining room, kitchen/breakfast room, utility/cloakroom. On the first floor are two bedrooms with a further bedroom/lounge, a bathroom and a shower room and a further bedroom on the second floor. Heating is applied in the form of gas fired central heating to radiators.
The property is situated a stones throw from the sea, promenade and popular Fludyer’s boutique hotel and restaurant and is within half a mile from Felixstowe’s main town centre shopping thoroughfare with a variety of both local and national high street stores available interspersed with popular restaurants and cafes.
A viewing is highly recommended to appreciate the spacious accommodation on offer.
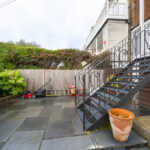
EXTERNAL STAIRCASE Leading up to the first floor balcony with an entrance door opening into :-
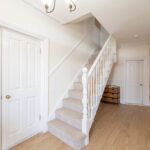
ENTRANCE HALLWAY 25′ 4" max x 9′ 9" max (7.72m x 2.97m) LVT flooring, radiator, stairs leading up to the first floor, window to side aspect and doors to :-
STUDY 9′ x 6′ 4" (2.74m x 1.93m) Laminate flooring, heated towel rail, window to front aspect with sea views.
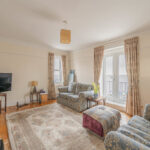
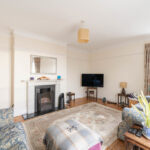
LOUNGE 18′ 6" x 13′ 1" (5.64m x 3.99m) LVT flooring, radiator, TV point, gas feature fireplace with surround, windows to front and side aspect both with sea views.
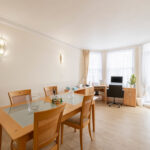
DINING ROOM 19′ 11" x 11′ 5" (6.07m x 3.48m) LVT flooring, radiator, bay window to side aspect with sea views and door opening out onto first floor balcony.
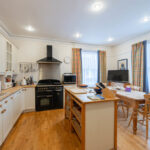
KITCHEN/BREAKFAST ROOM 15′ 2" x 14′ 6" (4.62m x 4.42m) Solid wood fitted worktops with a tiled splashback, fitted storage units above and matching storage units and drawers below, two and a half bowl sink unit with mixer tap, integrated dishwasher, space available for Range style cooker and further space available for freestanding American style fridge/freezer, two radiators, original open feature fireplace, windows to rear and side aspect, side window with sea views.
UTILITY CLOAKROOM 8′ 3" x 5′ 10" (2.51m x 1.78m) Suite comprising low level WC, wash hand basin, fitted worktops with space and plumbing available for both a washing machine and a tumble dryer below, obscured window to side and rear aspect.
SECOND FLOOR LANDING Window to side aspect, stairs leading up to the third floor, airing cupboard housing combination boiler and doors to :-
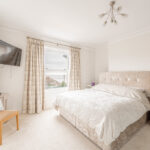
BEDROOM ONE 15′ 1" x 14′ 6" (4.6m x 4.42m) Radiator, windows to rear and side aspect (side aspect with sea views), wall lined fitted wardrobes with sliding doors and automatic lighting.
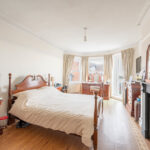
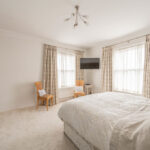
BEDROOM TWO 20′ 2" into the bay x 11′ 8" (6.15m x 3.56m) Bay window to side aspect with door out onto second floor balcony and sea views, radiator, original feature fireplace surround, fitted wardrobes.
BEDROOM THREE/LOUNGE 15′ 11" x 13′ 2" (4.85m x 4.01m) Original wood flooring, radiator, TV point, open fireplace with stone surround, window to side aspect with sea views and French doors opening out onto second floor balcony with sea views.
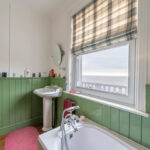
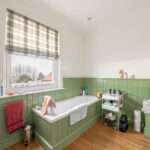
BATHROOM 9′ 9" x 8′ 7" (2.97m x 2.62m) Suite comprising low level WC, wash hand basin, panelled bath with mixer tap and shower head attachment, radiator and window to front aspect with sea views.
SHOWER ROOM 8′ 7" x 6′ 4" (2.62m x 1.93m) Suite comprising WC with hidden cistern, wash hand basin with mixer tap and corner shower cubicle, tiled floors and part tiled walls, heated towel rail, windows to side and rear aspect.
THIRD FLOOR LANDING Window to side aspect and door to :-
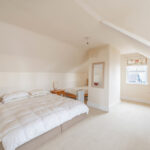
BEDROOM FOUR 19′ 4" max x 16′ 3" max (5.89m x 4.95m) Access to eaves storage, windows to front and side aspect both with sea views.
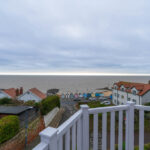
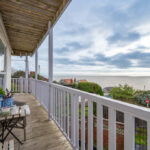
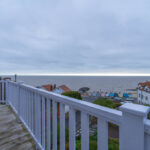
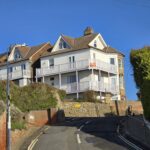
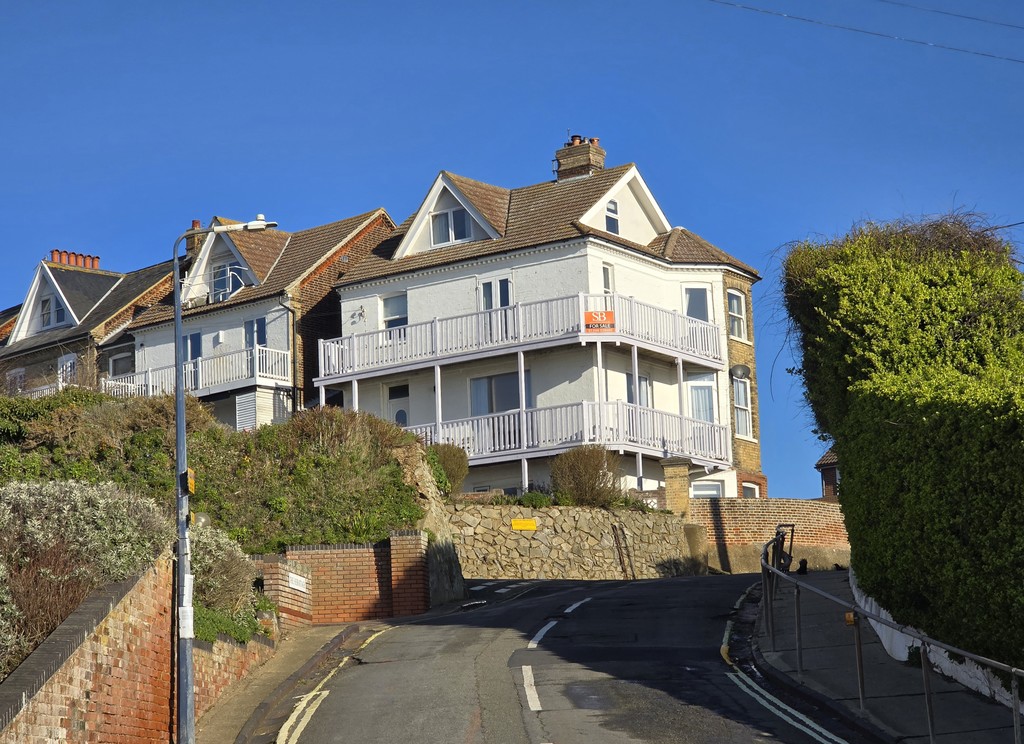
OUTSIDE The property benefits from a low maintenance garden which is fully laid to patio, with a low brick wall to the front boundary, additionally there are two balconies accessed from the first and second floor, both wrap around and both enjoy sea views. There is also allocated off road parking for one car.
TENURE The maisonette is bein sold with a share of the freehold with approximately 90 years remaining on the lease. There is no set service charge or ground rent, the buildings insurance is split ith a 2/3 share with the apartment below.
COUNCIL TAX Band ‘C’