Address: Cobbold Road
Bathrooms: 1
The development is designed and exclusively available for purchasers over the age of 55 with residents being able to enjoy a host of communal facilities and areas including the elegant Palm Court Ballroom, dining hall, sunroom/conservatory, laundry room an chapel. Additionally, there is a resident house manager, two lifts servicing all floors and beautiful landscaped gardens of approximately two acres in size with seating areas overlooking the sea.
COMMUNAL SECURITY ENTRANCE DOOR Opening to communal reception hallway with staircase and lift servicing all floors and access to communal spaces.
COMMUNAL RECEPTION HALLWAY Staircase and lift servicing all floors and access to communal spaces.
PERSONAL DOOR Opening to :-
SPACIOUS ENTRANCE HALLWAY Views of the sea from two aspects, two night storage heaters, built in double door cupboard, security entry phone system.
CLOAKROOM Suite comprising low level WC, wash hand basin, tiled splashbacks, extractor fan.
LOUNGE 21′ 4" x 14′ (6.5m x 4.27m) Two night storage heaters, secondary double glazed windows to two aspects with views of the sea.
DINING ROOM 15′ 10" x 12′ 2" (4.83m x 3.71m) Economy 7 night storage heater, window with views of Bath Road.
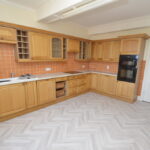
KITCHEN 16′ x 13’6" maximum reducing to 11′ 8" (4.88m x 3.56m) Fitted with a range of light oak units comprising base cupboards and drawers with work surfaces over, inset one and a half bowl single drainer sink unit with mixer tap, tiled splashbacks, matching eye level cupboards, electric four ring hob, Hotpoint double oven, night storage heater, space for fridge/freezer, window with views of Bath Road.
BEDROOM ONE 14′ x 13′ 3" (4.27m x 4.04m) Range of fitted wardrobes with cupboards over, night storage heater, window with views towards Bath Road.
BEDROOM TWO 14′ 10" x 11′ (4.52m x 3.35m) Fitted book shelves, dresser unit with further shelving, night storage heater, window with views of Cobbold Road.
BEDROOM THREE 10′ 8" x 10′ (3.25m x 3.05m) Night storage heater, window with views of Cobbold Road.
SHOWER ROOM Suite comprising walk in double size shower with glazed screen, tiled surround, Mira electric shower, low level WC, pedestal wash hand basin, tiled splashback, built in airing cupboard housing hot water tank and pine slatted shelves, chrome heated towel rail, extractor fan.
OUTSIDE The Harvest House development stands within beautifully maintained landscaped communal gardens of approximately two acres for use of the residents with rose gardens, shaped shrubs, lawns, seating areas with views of the sea, putting green and two car parking areas to either side of the development with the apartment being sold with a single garage with up and remote control up and over door.
TENURE – LEASEHOLD Remainder of 999 year lease (965 years remaining) – The vendor advises a new lease (extended in January 2010), runs from the date of the original lease – 28th September 1987. This lease arrangement also includes garage no 11.
SERVICE CHARGE & GROUND RENT We understand from the vendor the charges for the year 2026 are as follows :-
Service charge:
1st Jan – 30th June ’26 – £4425.00
1st July – 31st Dec ’26. – £4425.00
Ground Rent Invoice:
1st Jan – 30th June ’26. – £50.00
1st July – 31st Dec ’26. – £50.00
COUNCIL TAX Band ‘D’