Address: Leopold Road
Bathrooms: 1
The property is ideally situated in an established residential area within easy reach of Wolsey Gardens, the sea and promenade and is also well place for easy access into Felixstowe’s town centre shopping thoroughfare.
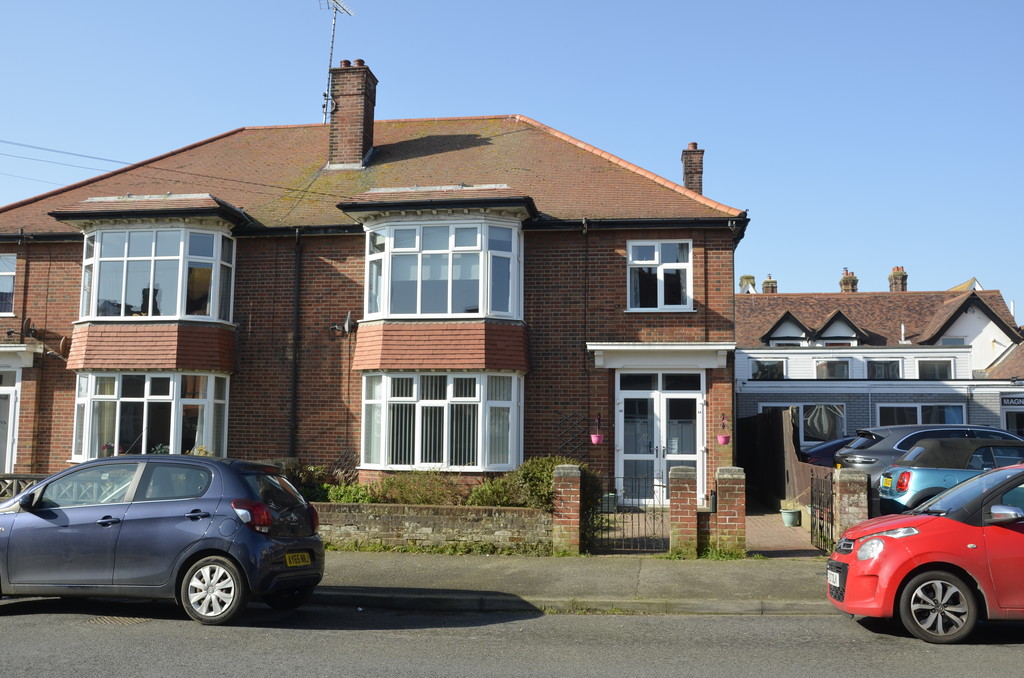
COMMUNAL UPVC SEALED UNIT DOUBLE GLAZED DOUBLE DOORS Opening to :-
COMMUNAL PORCH With UPVC sealed unit double glazed doors to both apartments.
SPACIOUS ENTRANCE HALL Under stairs storage cupboard, radiator.
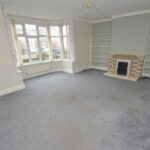
LOUNGE/DINER 17′ into bay reducing to 13’6" x 18′ 7" (5.18m x 5.66m) Fireplace surround with marble hearth, gas point, two radiators, fitted shelves, TV point, UPVC sealed unit double glazed bay window to the front aspect.
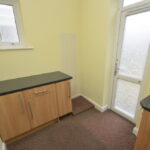
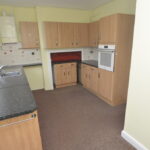
KITCHEN 16′ x 9’10" max reducing to 6′ 2 " (4.88m x 1.88m) Fitted with a range of modern wood grain effect units comprising base cupboards and drawers with work surfaces over, inset stainless steel single drainer sink unit with mixer tap, matching eye level cupboards, built in oven, space and plumbing for automatic washing machine, vent for tumble dryer, wall mounted Baxi gas fired boiler serving domestic hot water and central heating, radiator, UPVC sealed unit double glazed windows to the side and rear aspect, UPVC sealed unit double glazed door opening to the rear garden.
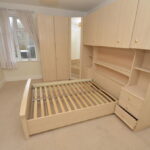
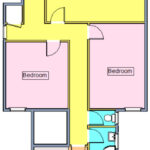
BEDROOM ONE 15′ 3" x 10′ 6" (4.65m x 3.2m) Radiator, UPVC sealed unit double glazed window to the rear aspect.
BEDROOM TWO 12′ x 11′ 10" (3.66m x 3.61m) Radiator, UPVC sealed unit double glazed window to the rear aspect.
SHOWER ROOM Modern white suite comprising glazed corner shower cubicle with tiled surround, Triton T80 shower, wash hand basin with mixer tap and high gloss finished vanity cupboards below, fully tiled walls, chrome heated towel rail/radiator, UPVC sealed unit double glazed window to the side aspect.
SEPARATE WC White low level suite, UPVC sealed unit double glazed window to the side aspect.
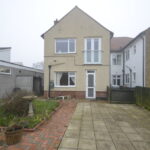
OUTSIDE The property has a garden to the front being laid to lawn with flower borders and block paved pathway leading to the communal entrance doors.
To the rear of the property the garden is sub-divided for individual use between the ground floor and first floor apartment with number 66 benefitting from a west facing paved garden measuring approximately 32′ in depth x 12’8", timber storage shed and gate to communal bin store area, also shared with the neighbouring property.
TENURE – LEASEHOLD There is a 999 year lease which commenced in 1987.
We understand from the vendor that the building insurance is approx. £400 p.a. and costs for external maintenance/repairs are divided equally between numbers 66 & 64.
COUNCIL TAX Band ‘B’