Address: Wentworth Drive
Bathrooms: 1
Heating is supplied in the form of gas fired central heating to radiators and windows are of double glazed construction.
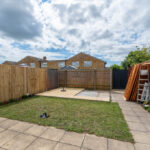
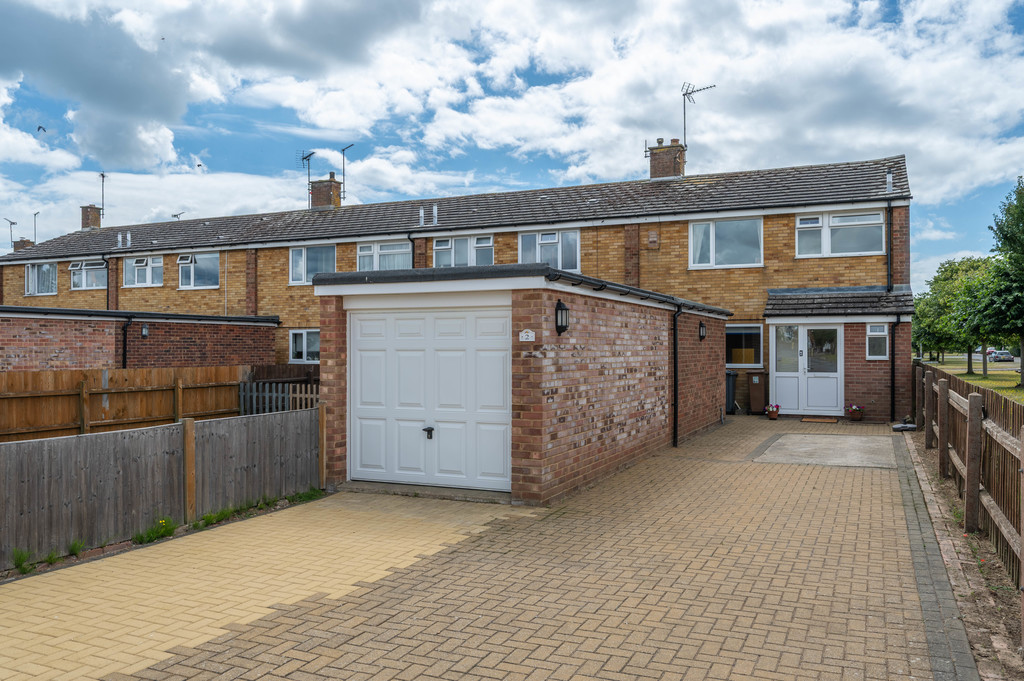
Externally the property offers a good size established rear garden whilst to the front aspect a driveway enables off street parking and leads to the tandem garage.
Wentworth Drive is an established location in Old Felixstowe close to both Colneis and Kingsfleet Schools and with nearby public transport links from Colneis Road and nearby shopping facilities at High Road East.
Felixstowe seafront, promenade and main town centre are within one mile distance with the Hamlet of Felixstowe Ferry and also the Golf Course easily accessible.
Offered for sale with vacant possession and no onward chain an internal inspection is advised to fully appreciate the accommodation on offer
DOUBLE GLAZED ENTRANCE DOOR LEADING TO
ENTRANCE PORCH 4′ 11" x 3′ 4" (1.5m x 1.02m) Laminate flooring. Part glazed door leading to
ENTRANCE HALL 7′ 0" x 6′ 8" (2.13m x 2.03m) Laminate flooring, radiator, stairs leading up to first floor. Doors to:
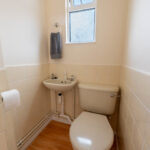
CLOAKROOM 3′ 7" x 3′ 5" (1.09m x 1.04m) Suite comprising; Low level WC, wash hand basin. Part tiled walls, laminate flooring, obscured window to front aspect, extractor.
KITCHEN 12′ 5" x 6′ 11" (3.78m x 2.11m) Fitted worktops with a tiled splashback, fitted storage units above and matching units and drawers below. Stainless steel one and a half bowl sink unit with mixer tap and single drainer. Space and plumbing available for a washing machine and further spaces available for free standing fridge/freezer and cooker. Alpha gas boiler. Window to front aspect.
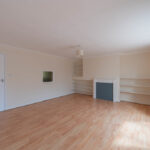
LOUNGE / DINER 19′ 6" reducing to 15’1" x 14′ 11" (5.94m x 4.55m) Laminate flooring, radiator, TV point, under stairs storage cupboard, window and French doors to rear aspect opening into:
CONSERVATORY 16′ 1" x 9′ 4" (4.9m x 2.84m) Brick built base conservatory with UPVC windows and doors overlooking rear garden. Laminate flooring.
FIRST FLOOR LANDING Access to loft space. Doors to:
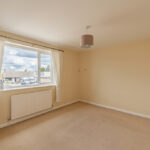
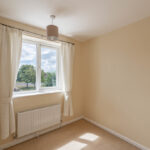
BEDROOM ONE 11′ 8" x 11′ 8" (3.56m x 3.56m) Radiator, window to rear aspect.
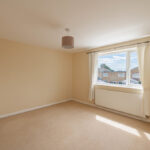
BEDROOM TWO 11′ 8" x 10′ 4" (3.56m x 3.15m) Radiator, window to front aspect.
BEDROOM THREE 7′ 6" x 6′ 11" (2.29m x 2.11m) Radiator, window to rear aspect.
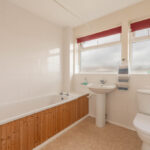
BATHROOM 7′ 6" x 6′ 11" (2.29m x 2.11m) Suite comprising; Low level WC, wash hand basin with mixer tap, panelled bath with electric shower over. Part tiled walls, radiator, two obscured windows to front aspect.
OUTSIDE The property has gardens to the front and rear aspect consisting of:
FRONT GARDEN Block paved driveway and standing area enables off street parking for a number of vehicles and leads to a brick built store and a service door to detached double length garage
DOUBLE LENGTH GARAGE 33′ 5" x 8′ 3" (10.19m x 2.51m) Light and power connected. Up and over door.
REAR GARDEN A good size south easterly facing enclosed garden with square lawned area and also two patio’s / terrace. The garden is enclosed by wall and fencing and is sideways on to Sunningdale Drive
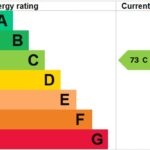
COUNCIL TAX Band ‘C’