Address: Bath Road
Bathrooms: 1
Further benefits include the retention of many original features where possible such as feature fireplace surrounds, picture rails and ceiling coving with additional benefits including full gas fired central heating via radiators with a modern combination boiler, double glazing to approximately 75% of the accommodation and the fitment of a 2.1kw south facing solar photovoltaic array providing additional income.
The property is situated in a sought after residential road a few minutes walk from the sea and less than a quarter of a mile from Felixstowe’s main town centre shopping thoroughfare with restaurants and amenities available.
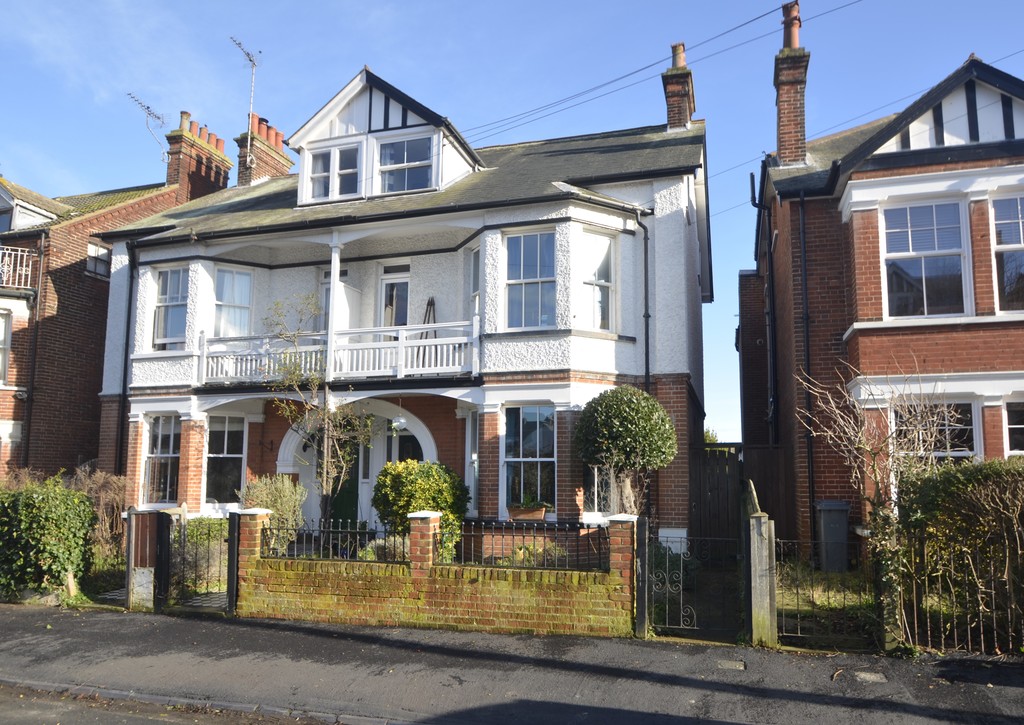
ARCHED STORM PORCH With chequered tiled floor.
COMPOSITE DOUBLE GLAZED ENTRANCE DOOR With stained glass leaded light panels opening to :-
ENTRANCE HALLWAY Staircase leading to the first floor with storage cupboard below, coved ceiling, picture rail, original moulded archway.
LOUNGE 15′ 4" into bay reducing to 13′ x 13′ 6" (4.67m x 4.11m) Radiator, sealed unit double glazed sash style bay windows to the front aspect, window to the side aspect, picture rail, coved ceiling.
DINING ROOM 13′ x 12′ (3.96m x 3.66m) Attractive original fireplace surround, radiator, picture rail, coved ceiling, sealed unit double glazed French doors opening to the rear garden.
BREAKFAST ROOM 11′ 8" max reducing to 9’7" x 10′ 10" (3.56m x 3.3m) Radiator, wall mounted Worcester gas fired combination boiler, tiled fireplace recess with timber over mantle and adjacent natural pine cupboards, original servants bells, radiator, window to the side aspect, throughway to :-
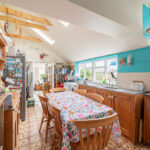
EXTENDED KITCHEN 20′ 4" x 11′ 4" (6.2m x 3.45m) A light bright spacious room with vaulted ceiling, timber beams, two Velux windows, windows and door opening to the garden. Fitted with natural pine cupboards, granite work surfaces, base cupboards, dresser unit, stainless steel double drainer double bowl sink unit with mixer tap, space and plumbing for automatic washing machine and dish washer, space for range cooker, canopy style extractor hood, tiled floor, glazed double doors opening to :-
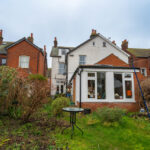
GARDEN ROOM 12′ max x 9′ 10" (3.66m x 3m) Vaulted ceiling, exposed red brick feature wall, radiator, Velux window, UPVC sealed unit double glazed windows to the rear and side aspect, UPVC sealed unit double glazed door opening to the garden, LVT wood plank effect flooring.
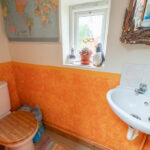
CLOAKROOM Modern white suite comprising low level WC, corner wash hand basin, tiled splashback, window to the side aspect.
FIRST FLOOR LANDING Radiator, staircase leading to the second floor.
BEDROOM ONE 15” 10" into bay reducing to 12’8 x 12′ 8" (4.83m x 3.86m) Radiator, picture rail, coved ceiling, original feature fireplace surround, sealed unit double glazed sash style bay windows to the front aspect.
BEDROOM TWO 13′ x 12′ 6" (3.96m x 3.81m) Original feature fireplace surround, radiator, coved ceiling, picture rail, UPVC sealed unit double glazed sash style window to the rear aspect with distant views of the sea.
BEDROOM THREE 10′ 10" x 9′ 8" (3.3m x 2.95m) Wash hand basin with tiled splashback, radiator, picture rail, UPVC sealed unit double glazed sash style window to the rear aspect with distant views of the sea.
BEDROOM FOUR 9′ 6" x 5′ 7" (2.9m x 1.7m) Radiator, coved ceiling, glazed door opening to :-
COVERED BALCONY Overlooking front garden.
BATHROOM 8′ 7" x 7′ 4" (2.62m x 2.24m) Fitted with a coloured suite comprising corner bath, pedestal wash hand basin, low level WC, glazed shower cubicle with mixer shower, part tiled walls, radiator, two sash style windows to the side aspect.
SECOND FLOOR LANDING Access to large eaves storage space.
BEDROOM FIVE 18′ 10" x 9′ plus recess (5.74m x 2.74m) Radiator, window to the side aspect and UPVC sealed unit double glazed sash style window to the front aspect.
BEDROOM SIX 13′ max reducing to 9’6" x 12′ 8" (3.96m x 3.86m) Radiator, window to the side aspect and window to the rear aspect with views of the sea.
OUTSIDE To the front of the property there is a cottage style garden with red brick wall and wrought iron railings to the front boundary, gateway leading to a chequered tiled pathway leading to the entrance door, further pathway and side gate leading to :-
REAR GARDEN To the rear of the property there is a cottage style garden with stepping stone path and pea shingle, shrub and flower borders, lawn, green house and personal door to :-
GARAGE 14′ 2" x 16′ 10" (4.32m x 5.13m) (accessed from Rosebery Road), twin opening doors and Crittle window.
COUNCIL TAX Band ‘E’