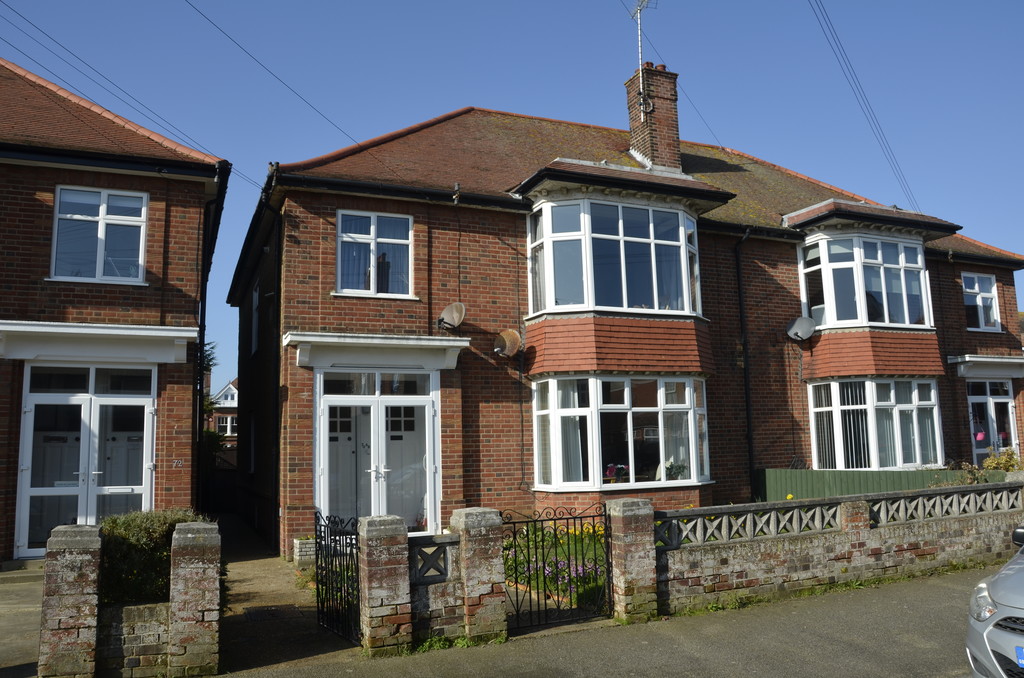
Address: Leopold Road
Bathrooms: 1
Additional Features:
Designated West Facing Rear Garden, Gas Fired Central Heating, Ground Floor Purpose Built Apartment, Kitchen/breakfast Room, Lounge/dining Room With Sea Glimpse, No Chain, Two Double Bedrooms, Upvc Sealed Unit Double Glazed Windows, Walking Distance To The Town Centre And Sea, Wet Room
Further benefits include full gas fired central heating via radiators, UPVC sealed unit double glazed windows and external doors, sea glimpse from the lounge and an independent west facing rear garden.
The property is conveniently located within a few minutes’ walk from Hamilton Gardens, the sea, promenade and town centre with a variety of both local and national high street stores available.
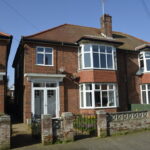
UPVC SEALED UNIT DOUBLE GLAZED ENTRANCE DOOR Opening to :-
COMMUNAL ENTRANCE LOBBY Part-glazed wooden entrance door opening to :-
ENTRANCE HALLWAY Under stairs storage cupboard, two radiators.
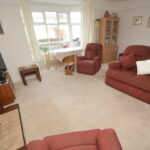
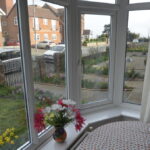
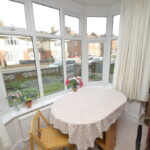
LOUNGE 18′ 8" x 17’2" into bay reducing to 13′ 6" (5.69m x 4.11m) Fireplace surround with gas living flame coal effect fire, two radiators, TV point, UPVC sealed unit double glaze bay window to the front aspect with sideways views of the sea.
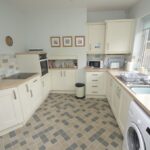
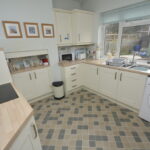
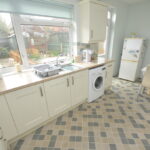
KITCHEN/DINING ROOM 16′ reducing to 9’3" x 10′ (4.88m x 3.05m) Fitted with a range of modern Farmhouse style units comprising base cupboards and drawers with wood block effect work surfaces over, inset stainless single drainer one and a half bowl sink unit with mixer tap, tiled splashbacks, cupboard housing Viessman wall mounted gas fired boiler, matching eye level cupboards, built in electric four ring hob, built in single oven, space and plumbing for automatic washing machine, radiator, UPVC sealed unit double glazed window to the rear and side aspect, UPVC sealed unit double glazed door opening to the rear garden.
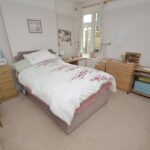
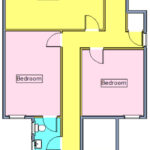
BEDROOM ONE 16′ x 10′ 6" (4.88m x 3.2m) Radiator, UPVC sealed unit double glazed window to the rear aspect, connecting door to the shower room.
BEDROOM TWO 11′ 10" x 11′ 10" (3.61m x 3.61m) Radiator, UPVC sealed unit double glazed window to the rear aspect.
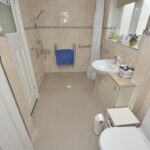
SHOWER ROOM 9′ 8" x 5′ 4" (2.95m x 1.63m) Re-fitted with a modern white suite comprising low level WC, wash hand basin with mixer tap and vanity cupboards below, walk in shower area with mixer shower, non-slip flooring with drainage, two UPVC sealed unit double glazed windows to the side aspect.
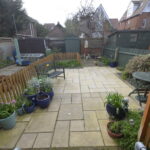
OUTSIDE To the rear of the property there is an independent garden area for use solely for the apartment comprising mainly paved patio areas with low maintenance borders and picket fencing, timber storage shed, side gate access.
A small front garden also solely owned by number 68.
COUNCIL TAX Band ‘B’