Address: Brightwell Close
Bathrooms: 1
Additional Features:
Bathroom, Cul De Sac Location, Double Glazed Windows, End Terrace House Requiring Modernisation Throughout, Garden, Kitchen, Lounge, No Chain, Two Bedrooms
The accommodation briefly comprises entrance hall, lounge, kitchen, two bedrooms and bathroom.
The property is situated in a residential cul-de-sac on the Orwell Green development convenient for Felixstowe Dock complex and within less than one and a half miles from the main town centre shopping thoroughfare.
COVERED STORM PORCH With tiled floor and UPVC sealed unit double glazed door opening to :-
ENTRANCE HALLWAY
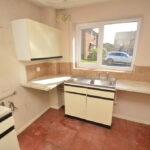
KITCHEN 8′ x 8′ 10" (2.44m x 2.69m) Re-fitment required, radiator, UPVC sealed unit double glazed window to the front aspect.
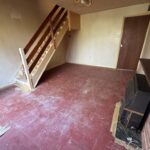
LOUNGE 15′ 10" x 12′ 2" (4.83m x 3.71m) Radiator, red brick chimney breast, UPVC sealed unit double glazed window and casement door opening too the rear garden, staircase leading to the first floor.
FIRST FLOOR LANDING
BEDROOM ONE 12′ x 11′ 8" (3.66m x 3.56m) Radiator, access to loft space, UPVC sealed unit double glazed window to the rear aspect.
BEDROOM TWO 13′ 25" x 6′ 2" (4.6m x 1.88m) Radiator, UPVC sealed unit double glazed window to the front aspect.
BATHROOM Re-fitment required, built in airing cupboard housing pre-insulated lagged hot water cylinder, UPVC sealed unit double glazed window to the front aspect.
OUTSIDE To the front of the property there is an open plan garden with off street parking space, pathway leading to the entrance door.
To the rear of the property there is a garden in need of attention comprising patio, lawn and timber fencing to the boundaries.
COUNCIL TAX Band ‘A’