Address: Drovers Court
Bathrooms: 1
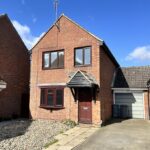
Further benefits include wood grain effect UPVC sealed unit windows and external doors, gas fired central heating with a modern Baxi gas fired boiler, an adjacent driveway enabling off street parking and access to a single garage and pleasant west facing rear garden.
The property is situated in a residential cul-de-sac leading from Faulkener’s Way in the Village of Trimley St Mary convenient for popular nearby schools and bus services with links to the County Town of Ipswich and the Coastal Town of Felixstowe with a variety of local and national high street stores available being less than three miles distant.
WOODEN ENTRANCE DOOR Opening to :-
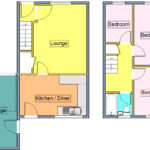
ENTRANCE HALLWAY Staircase leading to the first floor, radiator, tiled floor, glazed double doors opening to :-
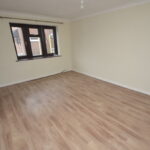
LOUNGE 15′ x 11′ 6" (4.57m x 3.51m) Laminate wood plank effect flooring, TV point, radiator, UPVC sealed unit double glazed bay window to the front aspect, door opening to :-
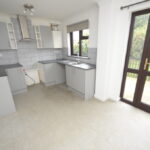
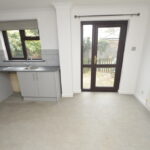
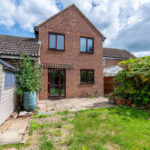
KITCHEN/DINING ROOM 14′ 8" x 9′ 4" (4.47m x 2.84m) Re-fitted with a comprehensive range of units with brushed stainless steel handles comprising base cupboards and drawers, work surfaces over, inset stainless steel single drainer sink unit with mixer tap, tiled splashbacks, matching eye level cupboards, space and plumbing for automatic washing machine, wall mounted Baxi gas fired boiler, space for cooker, stainless steel and glass extractor hood over, space for tall fridge/freezer, radiator, under stairs storage cupboard, two UPVC sealed unit double glazed windows to the rear aspect and UPVC sealed unit double glazed casement door opening to the rear garden.
FIRST FLOOR LANDING Access to loft space, built in over stairs cupboard housing lagged hot water cylinder.
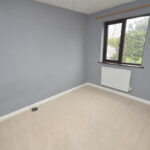
BEDROOM ONE 13′ 6" x 8′ 4" (4.11m x 2.54m) Radiator, UPVC sealed unit double glazed window to the front aspect.
BEDROOM TWO 11′ x 8′ 4" (3.35m x 2.54m) Radiator, UPVC sealed unit double glazed window to the rear aspect.
BEDROOM THREE 8′ 6" x 6′ (2.59m x 1.83m) Radiator, UPVC sealed unit double glazed window to the front aspect.
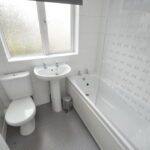
BATHROOM Re-fitted with a modern white suite comprising paneled bath with Triton shower unit over, glazed shower screen, pedestal wash hand basin, low level WC, part tiled walls, radiator, UPVC sealed unit double glazed window to the rear aspect.
OUTSIDE To the front of the property there is a low maintenance pebbled open plan style garden with pathway leading to the entrance door, adjacent driveway enabling off street parking for two vehicles and providing access to a single garage.
GARAGE 17′ 3" x 9′ (5.26m x 2.74m) Pitched roof with loft storage area, up and over door, power and light connected, personal door to the rear garden.
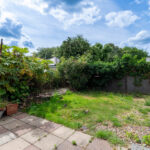
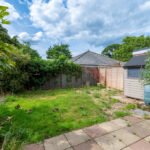
REAR GARDEN To the rear of the property there is a pleasant west facing garden offering a good degree of privacy comprising paved patio, lawn, picket fencing, timber storage shed, external light, cold water tap and timber fencing to the boundary.
COUNCIL TAX Band ‘C’