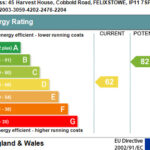
Address: Harvest House
Bathrooms: 1
The accommodation in brief comprises large entrance hallway, lounge, kitchen, two bedrooms, inner lobby, modern bathroom. Heating is supplied in the form of modern electric radiators.
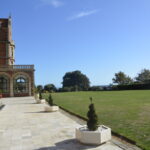
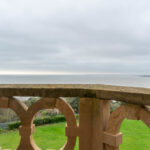
Harvest House is one of Felixstowe’s historic landmarks, being Grade II Listed, standing in an elevated cliff top position with beautifully landscaped communal gardens of around two acres with direct access to the promenade and sea and also being only a few minutes walk to the town centre.
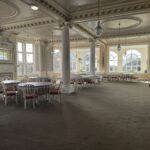
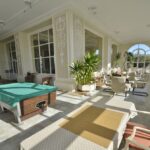
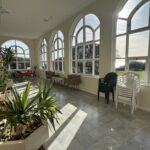
Within the development, residents have the opportunity to enjoy a host of communal facilities and rooms including the elegant Palm Court Ball Room and Dining Hall, Garden Room / Games Room, Laundry Room, Chapel, Resident House Manager and both service and passenger lift with access to all floors.
A viewing is highly recommended to appreciate the spacious accommodation on offer.
COMMUNAL ENTRANCE DOOR Opening into :-
COMMUNAL HALLWAY Lift and stairs access, apartment 45 is located on the third floor and has a private entrance door opening into :-
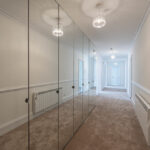
ENTRANCE HALLWAY 37′ 10" x 5′ 9" (11.53m x 1.75m) Newly fitted carpet, electric radiator, secure entry phone system and doors to :-
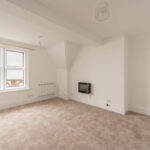
LOUNGE 15′ 7" x 13′ 1 " (4.75m x 3.99m) Newly fitted carpets, electric radiator, electric feature fire, TV point, window to rear aspect with sea views.
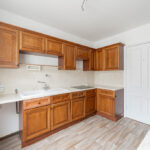
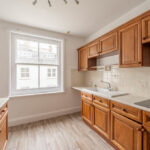
KITCHEN 10′ 9" x 10′ 3" (3.28m x 3.12m) Fitted worktops with a tiled splashback, fitted storage units above and matching storage units and drawers below, ceramic sink unit with mixer tap and single drainer, eye level Hotpoint double oven, four ring Neff induction hob, space and plumbing available for washing machine, window to outside.
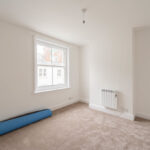
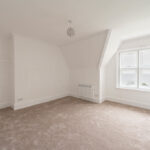
BEDROOM ONE 15′ 2" x 15′ 2" max (4.62m x 4.62m) Newly fitted carpets, electric radiator, window to rear aspect with sea views.
BEDROOM TWO 12′ 2" x 10′ 9" (3.71m x 3.28m) Newly fitted carpet, electric radiator, window to outside.
INNER LOBBY Newly fitted carpet, airing cupboard housing un-vented pressurised hot water cylinder and door to :-
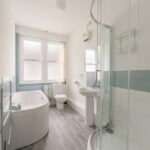
BATHROOM 10′ 8" x 5′ 9" (3.25m x 1.75m) Modern re-fitted suite comprising low level WC with bidet, tap, wash hand basin with mixer tap, panel bath with mixer tap and separate shower cubicle with Mira electric shower over, part tiled walls, electric heated towel rail, wall heater and obscured windows.
TENURE – SHARE OF FREEHOLD With a remainder of a 999 year lease. Each apartment within Harvest House owns a share of the freehold in the name of Harvest House Ltd.
SERVICE CHARGE & GROUND RENT We understand from the current owner that the service charge is currently £5,316 per annum with the ground rent at £100 per annum.
COUNCIL TAX Band ‘C’