Address: Taunton Road
Bathrooms: 1
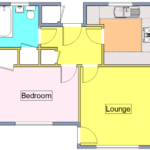
The accommodation in brief comprises entrance porch, entrance hall, lounge, modern re-fitted kitchen, double bedroom with built in wardrobe and bathroom.
Further benefits include full gas fired central heating via radiators, SEH UPVC sealed unit double glazed windows and an enclosed south westerly facing rear garden.
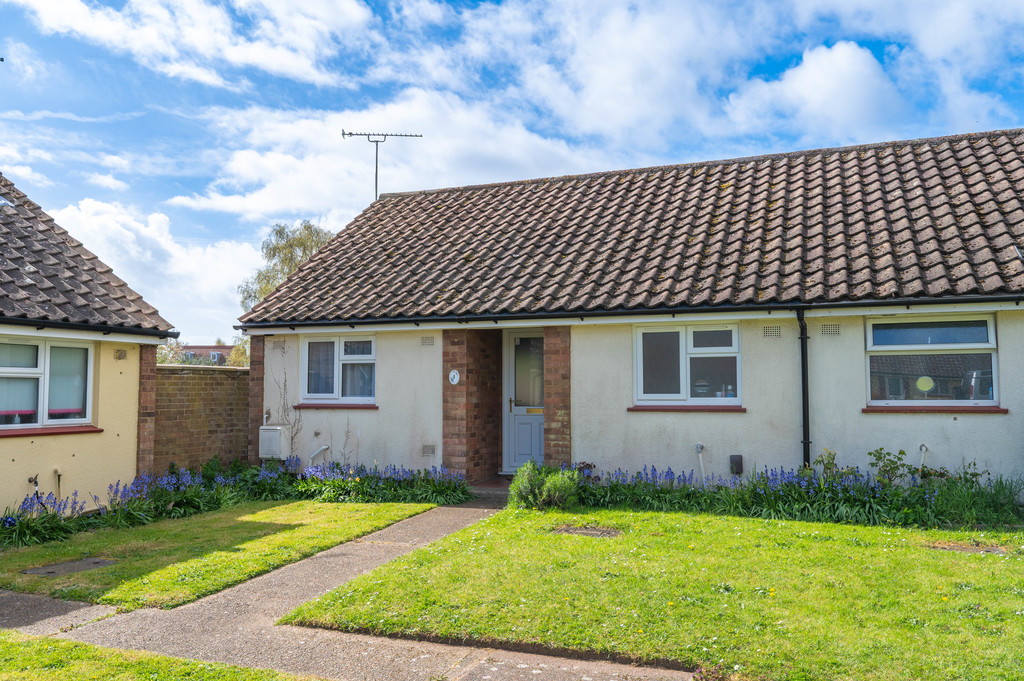
COVERED STORM PORCH Quarry tiled floor, brick built outhouse, UPVC sealed unit double glazed door opening to :-
ENTRANCE HALL Radiator, access to loft space with pull down loft ladder, built in cloaks cupboard, doors leading off.
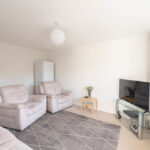
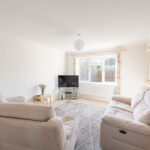
LOUNGE 14′ 2" x 11′ 3" (4.32m x 3.43m) Radiator, TV point, UPVC sealed unit double glazed window to the rear aspect, UPVC sealed unit double glazed door to the rear covered area.
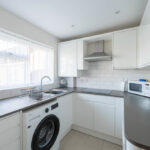
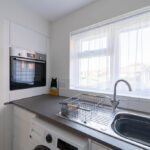
KITCHEN 7′ 6" x 7′ 6" (2.29m x 2.29m) Re-fitted by Messrs Wren Kitchens with a comprehensive range of modern white handleless high gloss finished units, comprising base cupboards and drawers with work surfaces over, inset stainless steel single drainer sink unit with mixer tap, tiled splashbacks, matching eye level cupboards, space for under counter fridge, built in Bosch stainless steel single oven, Zanussi electric four ring hob with stainless steel canopy style extractor hood above, LED ceiling spotlights, space and plumbing for automatic washing machine, tiled floor, cupboard housing wall mounted Baxi gas fired boiler, UPVC sealed unit double glazed window to the front aspect.
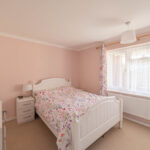
BEDROOM 12′ x 10′ 6" (3.66m x 3.2m) Radiator, built in storage cupboard, UPVC sealed unit double glazed window to the rear aspect.
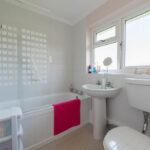
BATHROOM Modern white suite comprising panel bath with Triton electric shower unit over, pedestal hand wash basin and low level WC, electric shaver point, tiled floor, radiator, extractor fan, built in shelved storage cupboard, UPVC sealed unit double glazed window to the front aspect.
OUTSIDE The property is set back from the road and has a front garden which is laid to lawn with pathway leading to the entrance door.
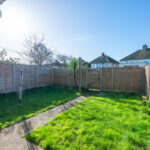
To the rear of the property there is a south westerly facing garden measuring approximately 25′ x 25′ comprising covered seating area, lawn, modern timber fencing boundaries and rear gate access.
COUNCIL TAX Band ‘A’