Address: Gosford Way
Bathrooms: 1
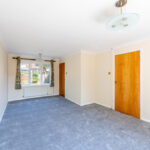
Further benefits include newly fitted carpets in the lounge/diner and entrance hallway, a study/store room and the property is set back from the road.
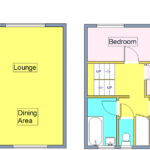
The accommodation in brief comprises entrance porch, entrance hallway, study/store room, lounge/diner and kitchen, upstairs are three bedrooms, bathroom with separate WC. Heating is supplied in the form of gas fired central heating to radiators and windows are of double glazed construction. Externally the property has the potential and space for extensions subject to the necessary planning permissions.
A viewing is highly recommended to appreciate the accommodation on offer.
UPVC DOUBLE GLAZED ENTRANCE DOOR Opening into :-
ENTRANCE PORCH Tiled flooring, further door opening into :-
ENTRANCE HALLWAY Newly fitted carpets, radiator, stairs leading up to the first floor with an under stairs storage area, built in cloaks cupboard and doors to :-
STUDY/STORE ROOM 6′ 6" reducing to 3’11" x 5′ 5" (1.98m x 1.65m) Obscured window to front aspect.
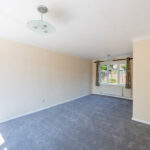
LOUNGE/DINER 19′ 7" x 11’4" reducing to 8′ 8" (5.97m x 2.64m) Newly fitted carpets, two radiators, windows to both front and rear aspect, door to :-
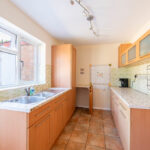
KITCHEN 12′ 4" x 7′ 5" (3.76m x 2.26m) Fitted worktops with tiled splashback, fitted storage units above and storage units and drawers below, stainless steel one and a half bowl sink unit with mixer tap and single drainer, space for freestanding fridge/freezer and freestanding cooker, tiled flooring, window and door to rear garden.
FIRST FLOOR LANDING Access to the loft space, airing cupboard housing Baxi combination boiler and doors to :-
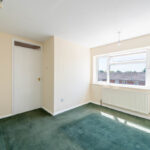
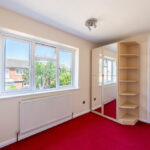
BEDROOM ONE 11′ 9" X 11’5" reducing to 8′ 9" (3.58m x 2.67m) Radiator, window to front aspect.
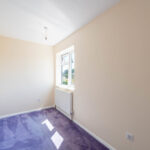
BEDROOM TWO 11′ x 7′ 7" (3.35m x 2.31m) Radiator, window to rear aspect.
BEDROOM THREE 12′ 5" x 5′ 6" (3.78m x 1.68m) Radiator, window to front aspect.
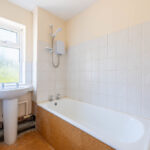
BATHROOM 7′ 7" x 4′ 10" (2.31m x 1.47m) Suite comprising wash hand basin, bath unit with Triton electric shower over, part tiled walls, radiator, obscured window to rear aspect.
SEPARATE WC Low level WC, obscured window to rear aspect.
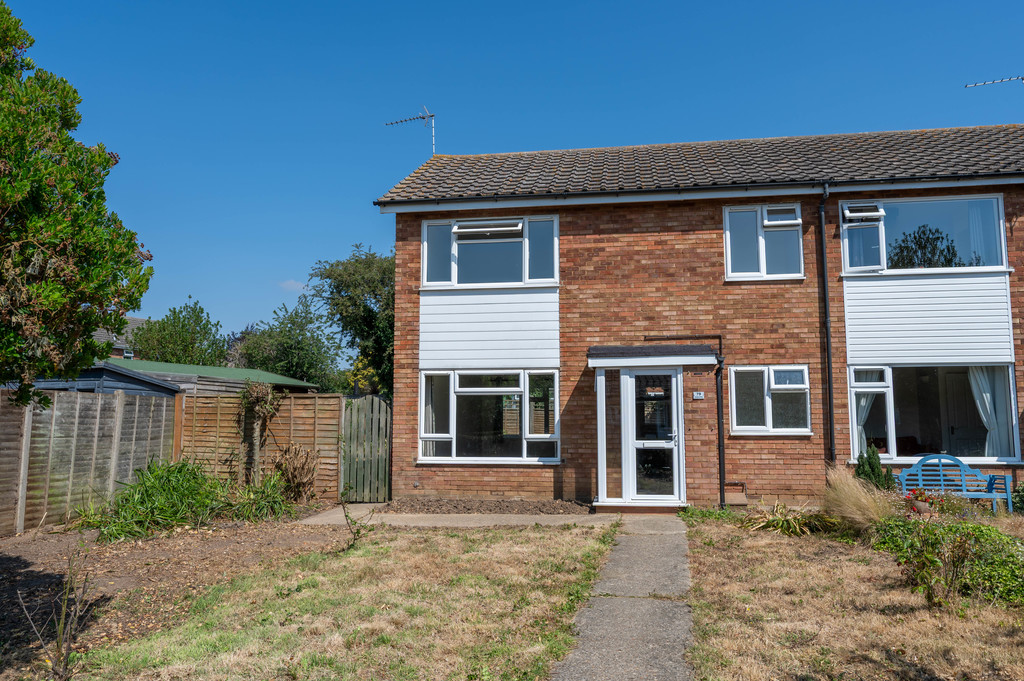
OUTSIDE The property is accessed via a shared walkway from Gosford Way and to the front of the property is a generous sized front garden which is mainly laid to lawn with an established shrub and plant border to the front, a garden pathway leading to the entrance door and side access gate.
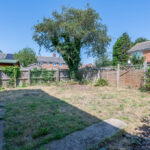
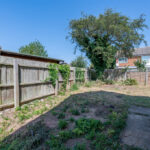
The rear garden also extends to the side of the property and offers potential for an extension subject to necessary planning permissions. The rear garden is mainly laid to lawn and is enclosed by fencing, there is an outside tap and access to a brick built store which has light and power connected.
COUNCIL TAX Band ‘B’