Address: Maybush Lane
Bathrooms: 2
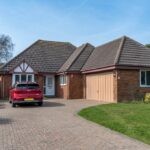
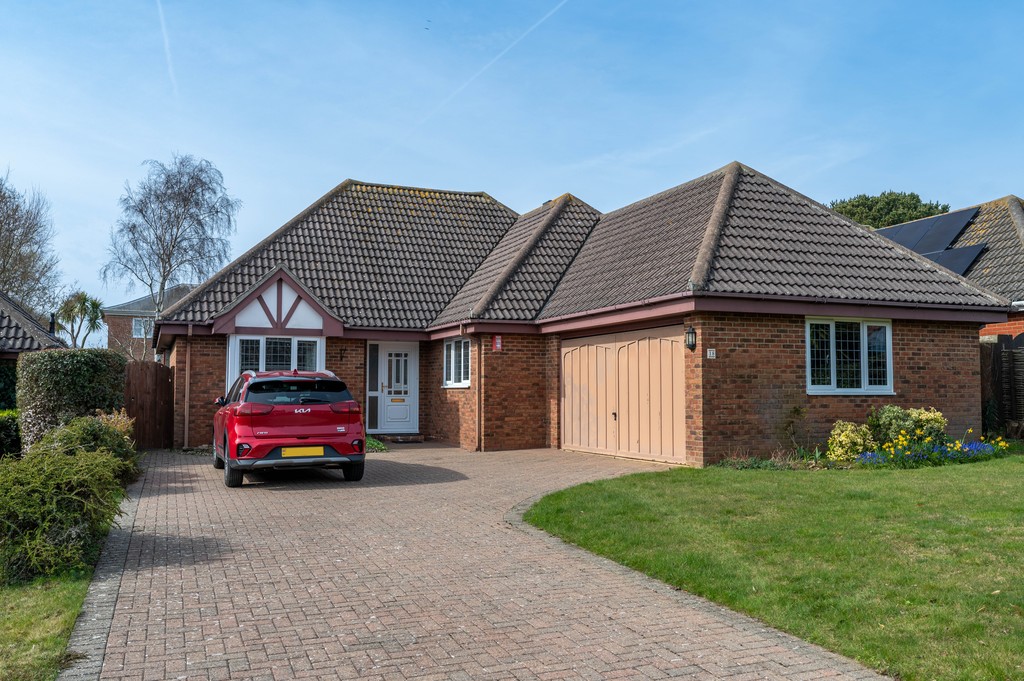
Further benefits include sealed unit double glazed windows throughout, full gas fired central heating via radiators with a modern combination boiler, extensive driveway enabling off street parking for numerous vehicles and access to a double garage with an attractive west facing garden to the rear.
The property is located in a sought after residential location convenient for a useful parade of shops in High Road East and within a few minutes walk to Cobbolds Point, the promenade and sea, and is within one mile distant from Felixstowe’s main town centre shopping thoroughfare.
SEALED UNIT DOUBLE GLAZED ENTRANCE DOOR Opening to :-
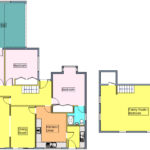
SPACIOUS ENTRANCE HALL Wooden flooring, staircase leading to the first floor, central heating thermostat.
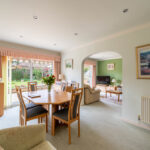
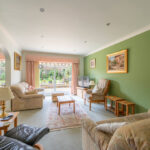
LOUNGE 18′ 10" x 11′ 4" (5.74m x 3.45m) LED ceiling spotlights, TV point, radiator, UPVC seald unit double glazed sliding patio doors opening onto the rear garden, archway through to :-
DINING ROOM 15′ 6" x 9′ 3" (4.72m x 2.82m) Radiator, LED ceiling spotlights, UPVC sealed unit double glazed patio doors opening to the rear garden.
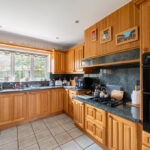
KITCHEN/BREAKFAST ROOM 16′ 3" reducing to 12′ x 9′ 8" (4.95m x 2.95m) Fitted with a comprehensive range of light oak unts comprising base cupboards and drawers with Granite work surfaces over, inset stainless steel one and a half bowl sink with mixer tap and separate drinking tap, Granite upstands, matching eye level cupboards, built in double oven, gas four ring hob with extractor hood over, integrated dishwasher, integrated fridge, peninsular breakfast bar, tiled floor, radiator, LED ceiling spotlights, UPVC sealed unit double glazed window to the rear aspect, door to :-
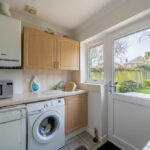
UTILITY ROOM 7′ 3" x 6′ (2.21m x 1.83m) Radiator, fitted cupboards with wood grain effect finish comprising base cupboard with tiled work top over, inset composite single drainer sink unit with mixer tap, tiled splashback, matching double door eye level cupboard, space and plumbing for automatic washing machine, space for tumble dryer, wall mounted Baxi Platinum gas fired boiler, tiled floor, extractor fan, UPVC sealed unit double glazed window and door opening to the rear garden.
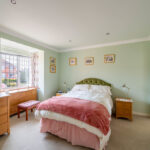
BEDROOM ONE 14′ 4" into bay reducing to 11’3" x 11′ 4" (4.37m x 3.45m) Radiator, built in double door wardrobe, LED ceiling spotlights, UPVC sealed unit double glazed square bay window to the front aspect.
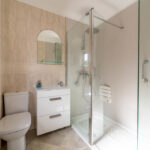
EN-SUITE SHOWER ROOM Re-fitted with a modern suite comprising walk in shower, waterproof wall panels, twin head shower unit, vanity wash hand basin with drawers below, mixer tap, low level WC, part tiled walls, extractor fan, LED ceiling spotlights, chrome heated towel rail/radiator, double glazed window to the side aspect.
BEDROOM TWO 13′ max reducing to 10’8" x 11′ 6" (3.96m x 3.51m) Built in wardrobes, LED ceiling spotlights, radiator, UPVC sealed unit double glazed window to the side aspect.
BEDROOM THREE 13′ reducing to 9’8" x 9′ 2 " (3.96m x 2.79m) Radiator, personal door to the garage, LED ceiling spotlights, sealed unit double glazed window to the side aspect.
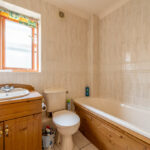
BATHROOM Coloured suite comprising pine panel bath with mixer tap and shower over, glazed folding shower screen, low level WC, wash hand basin with mixer tap and pine double door vanity cupboard below, fully tiled walls, tiled floor, radiator, LED ceiling spotlights, extractor fan, double glazed window to the side aspect.
FIRST FLOOR FAMILY ROOM 29′ 6" x 17′ 6" (8.99m x 5.33m) Velux windows to both sides and rear aspect, LED ceiling spotlights, two radiators, built in linen cupboard with further access to eaves storage space.
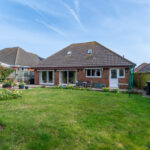
OUTSIDE The property is recessed from the road with an attractive front garden laid to lawn with shrub borders, red brick dwarf brick wall to the front boundary, extensive Herringbone style block paved driveway enabling off street parking for numerous vehicles, access to :-
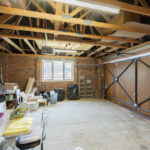
DOUBLE GARAGE 18′ x 17′ 2 " (5.49m x 5.23m) Remote control up and over door, UPVC sealed unit double glazed window to the front aspect, loft storage area, power and light connected, personal door to the side and further door opening to bedroom three
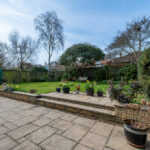
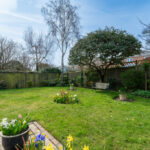
REAR GARDEN To the rear of the property there is an attractive west facing garden comprising paved patio area with steps and retaining wall leading up to an area of lawn with shaped brick edge shrub borders, mature trees and flowers with timber fencing to the boundary, cold water tap and exterior lighting.
COUNCIL TAX Band ‘F’