Address: Tremelaia Gardens
Bathrooms: 2
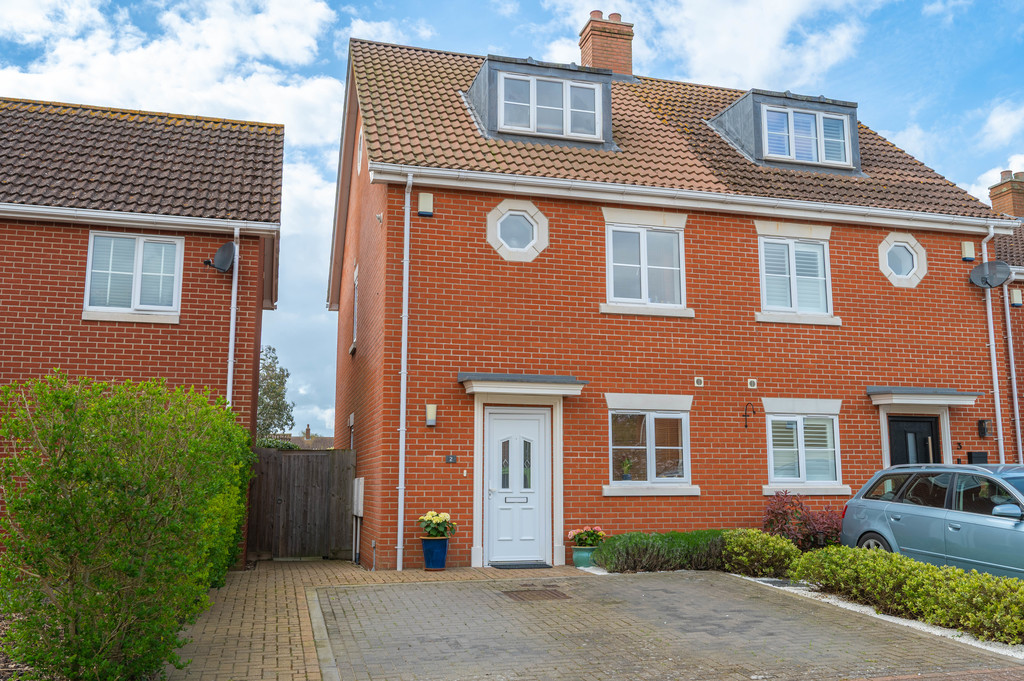
The accommodation in brief comprises entrance hall, cloakroom, lounge/diner, kitchen, on the first floor are two bedrooms and the family bathroom and on the second floor are two further bedrooms with an en-suite to bedroom one.
Heating is supplied in the form of gas fired central heating to radiators and windows are of double glazed construction.
A viewing is highly recommended to appreciate the spacious accommodation on offer.
UPVC DOUBLE GLAZED ENTRANCE DOOR Opening into :-
ENTRANCE HALLWAY 16′ 11" x 6′ 5" (5.16m x 1.96m) Solid wood flooring, radiator, burglar alarm, stairs leading up to the first floor with an understairs storage cupboard and doors to :-
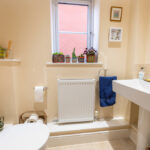
CLOAKROOM 6′ 1" x 2′ 11" (1.85m x 0.89m) Modern suite comprising low level WC, wash hand basin with mixer tap, tiled flooring, radiator, extractor, obscured window to side aspect.
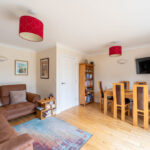
LOUNGE/DINER 14′ 9" reducing to 10’2 x 14′ 9" (4.5m x 4.5m) Solid wood flooring, radiator, TV point, windows and French doors to rear aspect.
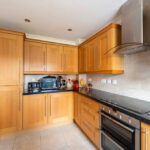
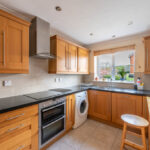
KITCHEN 12′ 4" x 7′ 9" (3.76m x 2.36m) Fitted worktops with a tiled splashback, fitted storage units above and matching storage units and drawers below, inset one and a half bowl stainless steel sink unit with mixer tap and double drainer, integrated appliances such as a dishwasher, fridge/freezer, Neff double oven with four ring ceramic induction hob and cooker hood above, space and plumbing available for a washing machine, radiator, tiled flooring, window to front aspect.
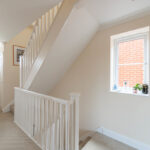
FIRST FLOOR LANDING Window to side aspect, hexagonal window to front aspect, airing cupboard housing Vaillant combi boiler, stairs leading up to the second floor and doors to :-
BEDROOM ONE 14′ 9" x 10′ 8" (4.5m x 3.25m) Radiator, window to rear aspect, Glasswell wardrobes. TV point.
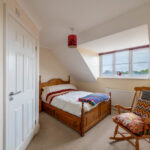
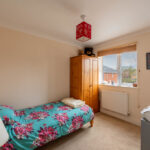
BEDROOM FOUR 9′ 9" x 8′ (2.97m x 2.44m) Radiator, window to front aspect. TV point.
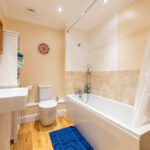
FAMILY BATHROOM 8′ x 6′ 6" (2.44m x 1.98m) Modern suite comprising low level WC, wash hand basin with mixer tap, panelled bath with mixer tap and shower head attachment, tiled surround, solid wood flooring, heated towel rail, extractor.
SECOND FLOOR LANDING Hexagonal window to side aspect and doors to :-
BEDROOM TWO 13′ 1" x 11′ (3.99m x 3.35m) Radiator, window to front aspect, TV point, access to loft space and door to :-
EN-SUITE SHOWER ROOM 6′ 2" x 5′ 11" (1.88m x 1.8m) Modern suite comprising low level WC, wash hand basin with mixer tap, corner shower cubicle with tiled surround, solid wood flooring, radiator, extractor, wall mounted LED mirror.
BEDROOM THREE 14′ 8" x 7′ 6" (4.47m x 2.29m) Radiator, two Velux windows to rear aspect. TV point.
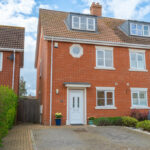
OUTSIDE To the front of the property there is allocated off road parking for two cars and a shingled area with established shrub and plant border, outside lighting, side access gate.
REAR GARDEN Of westerly aspect, enclosed by fencing, mainly laid to lawn with a slate shingle and established shrub and plant border, patio area, outside lighting, double socket and a summer house (measuring 9’7" x 7’8") with power connected.
SERVICE CHARGE As the property is situated down a private road this is managed by Sapphire Property Management and the service charge for 2025 was £395 per annum and this covers the maintenance, lighting and gardening of the private road.
COUNCIL TAX Band ‘D’