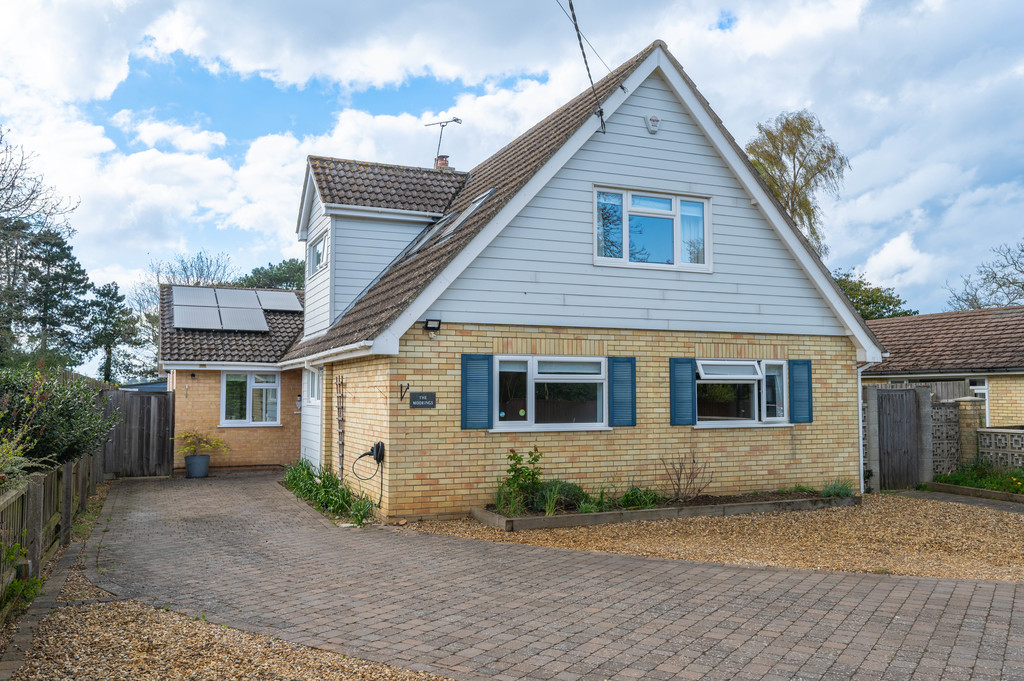
Address: Bridge Road
Bathrooms: 3
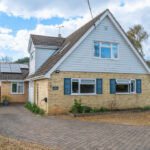
The accommodation in brief comprises entrance hall, lounge, kitchen/dining/family room, boot room, two shower rooms, two bedrooms and on the first floor are two further bedrooms and a further shower room.
Heating is supplied in the form of gas fired central heating to radiators with underfloor heating in the kitchen/dining room and the bathrooms, windows are of double glazed construction. The property benefits from sixteen solar panels located on the rear aspect roof.
Levington is a picturesque village approximately six miles from the county town of Ipswich and offers a church, public house (The Ship Inn) and country / riverside walks. Additionally, for sailing enthusiasts there is the Levington Marina and Suffolk Yacht Harbour set on the banks of the River Orwell.
A viewing is highly recommended to appreciate the modern and spacious accommodation on offer.
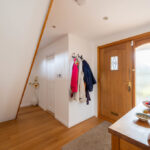
WOODEN ENTRANCE DOOR Opening into :-
ENTRANCE HALLWAY 14′ 1" x 9′ (4.29m x 2.74m) Engineered oak flooring, radiator, solid oak staircase leading to the first floor and doors to :-
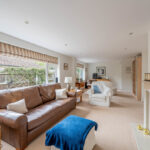
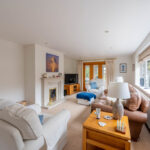
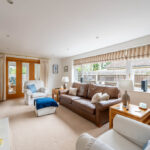
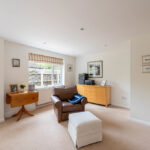
LOUNGE 31′ 4" x 12′ 10" (9.55m x 3.91m) (Formerly two separate rooms – still has two separate entry doors so could be converted back). Two radiators, two windows to side aspect, gas feature fire place with marble surround, TV point, bi-folding doors into family room.
OPEN PLAN KITCHEN/DINING/FAMILY ROOM
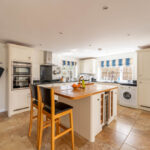
KITCHEN 18′ 10" x 12′ 10" (5.74m x 3.91m) Modern re-fitted kitchen comprising Granite fitted worktops with matching upstand, fitted shaker style storage units above and matching storage units and drawers below, central island with wood fitted worktops, storage units below, breakfast bar area, inset one and a half bowl sink unit with single drainer and mixer tap, integrated fridge/freezer, dishwasher, integrated eye level Neff double oven and Neff dual gas electric hob with cooker hood above, space and plumbing available for a washing machine, windows to front and side aspect, tiled flooring with underfloor heating, vertical radiator and an opening into :-
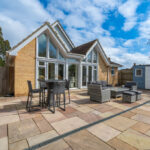
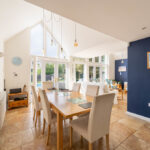
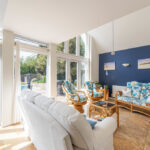
DINING/FAMILY ROOM AREA 24′ 5" reducing to 11’1" x 13′ 11" (7.44m x 4.24m) Tiled flooring with underfloor heating, two radiators, vaulted ceilings with windows and doors overlooking rear garden, TV points and wall lights.
BOOT ROOM 7′ 1" x 6′ 6" (2.16m x 1.98m) Tiled flooring with underfloor heating, space and plumbing available for a tumble dryer, Baxi boiler, door to outside and door to :-
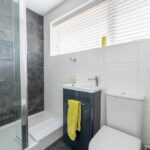
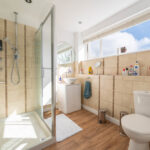
SHOWER ROOM 7′ 2" x 6′ 4" (2.18m x 1.93m) Modern suite comprising WC with hidden cistern, vanity wash hand basin with mixer tap and storage cupboard below, shower cubicle with tiled surround, tiled flooring with underfloor heating, part tiled walls, heated towel rail, extractor, obscured window to rear aspect.
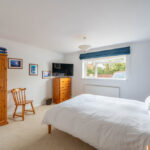
BEDROOM THREE 12′ 7" x 11′ 10" (3.84m x 3.61m) Radiator, window to front aspect.
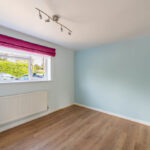
BEDROOM FOUR 11′ 10" x 11′ 2" (3.61m x 3.4m) Laminate flooring, radiator, window to front aspect, fitted wardrobes with mirror fronted sliding doors.
SHOWER ROOM 7′ 4" x 5′ 1" (2.24m x 1.55m) Modern re-fitted suite comprising low level WC, vanity wash hand basin with mixer tap and storage cupboard below, double width walk in shower with tiled surround, part tiled walls, tiled flooring with underfloor heating, heated towel rail, extractor, obscured window to side aspect.
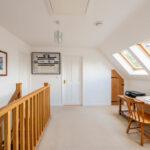
FIRST FLOOR LANDING/STUDY SPACE 12′ 7" x 11′ 5" (3.84m x 3.48m) Radiator, three Velux windows to side aspect, access to eaves storage and loft access, doors to :-
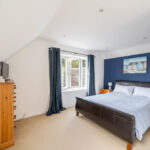
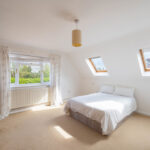
BEDROOM ONE 16′ 3" x 14′ 9" (4.95m x 4.5m) Radiator, two Velux windows to side aspect, further window to rear aspect.
BEDROOM TWO 15′ x 14′ 8" (4.57m x 4.47m) Radiator, two Velux windows to side aspect, window to front aspect, airing cupboard housing pressurized hot water cylinder.
SHOWER ROOM 8′ x 7′ 4" (2.44m x 2.24m) Suite comprising low level WC, vanity wash hand basin with mixer tap and storage cupboard below, walk in shower with tiled surround, part tiled walls, shaver point, heated towel rail, spotlights, extractor, window to side aspect.
OUTSIDE To the front of the property is a block paved driveway enabling ample off road parking. The remainder of the front garden is relatively low maintenance with two shingled areas, there is an EV charger, outside lighting, side access gate, additionally to the side of the property is a strip laid to lawn with agricultural use only.
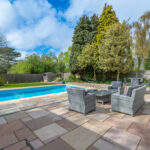
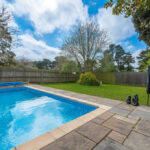
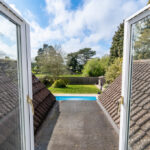
The west facing private rear garden is enclosed by fencing, has a lawn area with established shrub and plant border, timber storage shed, Indian sandstone patio area with lined and heated swimming pool with maximum depth of 5’6", there is also a pump room which holds the filter system and an air source heat pump for the heating of the pool, outside tap and socket and side access gate.
COUNCIL TAX Band ‘E’